5125523558 aj@emeralddoorproperties.com
    Traffic Dashboard
    Home
    • Search
      • Featured Listings
    • Areas
      • Austin
      • Hill Country
      • San Antonio
    • About
      • About Me
      • Emerald Properties
    • Articles
    • Contact
    Traffic Dashboard
    AJ Johnson
    5125523558 aj@emeralddoorproperties.com
    About
    • Home
    • About
    • Contact
    Search
    • Search Properties
    Local Guide
    • Search by City
    • Search by Subdivision
    • Search by Zip
    • Search by Area
    Legal
    • Privacy
    • Terms
    • DMCA
    • Accessibility
    • Fair Housing
    Account
    • Dashboard
    • Logout
    • Login
    Emerald Door Properties - Footer Logo
    ©2026 Emerald Door Properties. All rights reserved.
    Website built by CloseHack.
    • Texas Real Estate Commission Information About Brokerage Services
    • Texas Real Estate Commission Information About Brokerage Services
    • Texas Real Estate Commission Consumer Protection Notice
    • Texas Real Estate Commission Information About Brokerage Services
    • Texas Real Estate Commission Consumer Protection Notice
    Austin Board of Realtors

    The information being provided is for consumers' personal, non-commercial use and may not be used for any purpose other than to identify prospective properties consumers may be interested in purchasing. Based on information from the Austin Board of REALTORS®. Neither the Board nor ACTRIS guarantees or is in any way responsible for its accuracy. All data is provided "AS IS" and with all faults. Data maintained by the Board or ACTRIS may not reflect all real estate activity in the market.

    LERA MLS

    Information provided Courtesy of LERA MLS - Local Expertise Regional Access. IDX information is provided exclusively for consumers' personal, non-commercial use and may not be used for any purpose other than to identify prospective properties consumers may be interested in purchasing. Information is believed to be accurate but not guaranteed. Provided courtesy of the San Antonio Board of Realtors. Copyright 2025 LERA MLS, All Rights Reserved.

    Return
    • All Types
    • Structure
    • Price
    • Bed/Bath
    • Size
    • Dates
    • Filters
    • Amenities
    • Save
    • Share
    Listings
    No results
    Sort
    Home / Austin / 8829 Francia Trail
    8829 Francia Trail Austin, TX 78748 8829 Francia Trail Austin, TX 78748 8829 Francia Trail Austin, TX 78748 8829 Francia Trail Austin, TX 78748 8829 Francia Trail Austin, TX 78748 8829 Francia Trail Austin, TX 78748 8829 Francia Trail Austin, TX 78748 8829 Francia Trail Austin, TX 78748 8829 Francia Trail Austin, TX 78748 8829 Francia Trail Austin, TX 78748 8829 Francia Trail Austin, TX 78748 8829 Francia Trail Austin, TX 78748 8829 Francia Trail Austin, TX 78748 8829 Francia Trail Austin, TX 78748 8829 Francia Trail Austin, TX 78748 8829 Francia Trail Austin, TX 78748 8829 Francia Trail Austin, TX 78748 8829 Francia Trail Austin, TX 78748 8829 Francia Trail Austin, TX 78748 8829 Francia Trail Austin, TX 78748 8829 Francia Trail Austin, TX 78748 8829 Francia Trail Austin, TX 78748 8829 Francia Trail Austin, TX 78748 8829 Francia Trail Austin, TX 78748 8829 Francia Trail Austin, TX 78748 8829 Francia Trail Austin, TX 78748 8829 Francia Trail Austin, TX 78748 8829 Francia Trail Austin, TX 78748 8829 Francia Trail Austin, TX 78748 8829 Francia Trail Austin, TX 78748 8829 Francia Trail Austin, TX 78748 8829 Francia Trail Austin, TX 78748 8829 Francia Trail Austin, TX 78748 8829 Francia Trail Austin, TX 78748 8829 Francia Trail Austin, TX 78748 View All Photos

    $329,000

    | Active

    8829 Francia Trail

    Austin, TX 78748

    1,247
    Square Feet
    3
    Beds
    2
    Baths
    69
    Days on Market
    2505163
    MLS#
    House
    Structure
    Residential
    Zone
    Contact

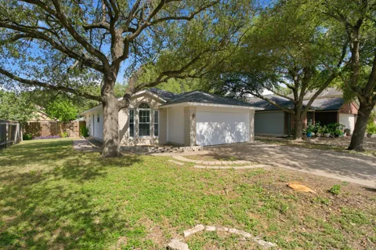
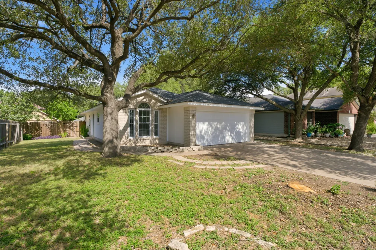
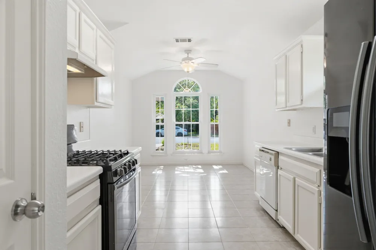
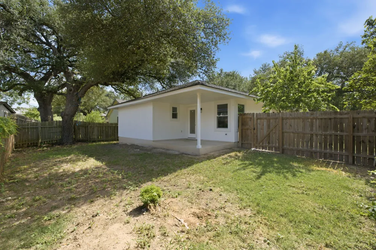
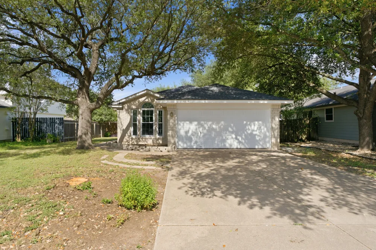
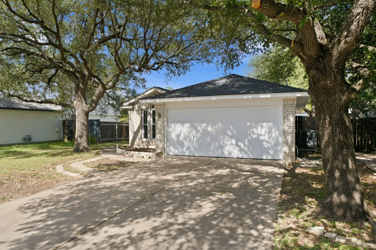
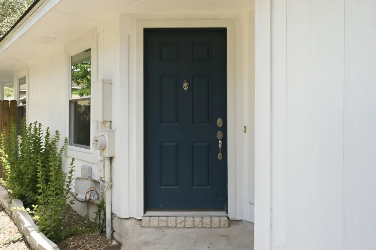
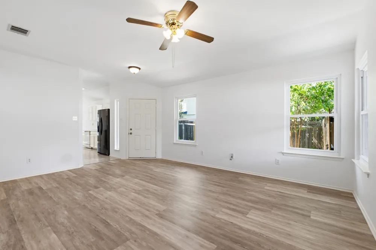
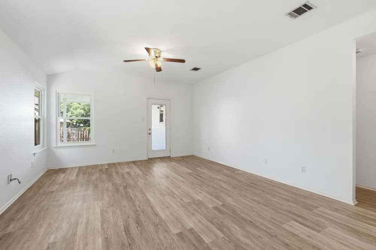
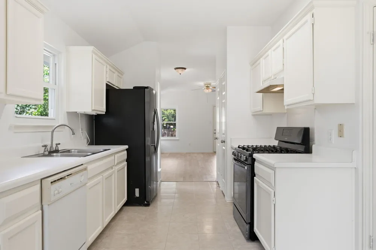
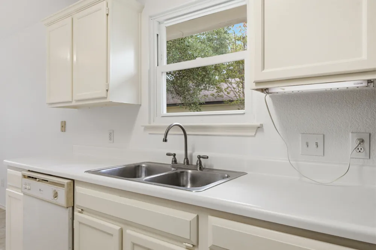
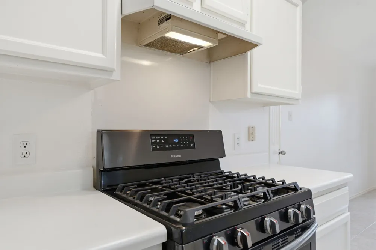
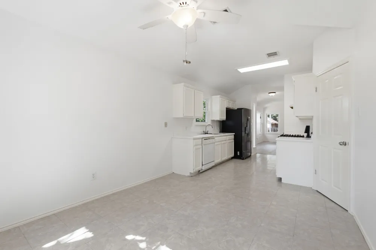
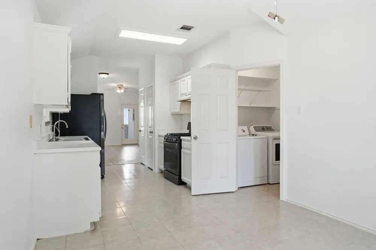
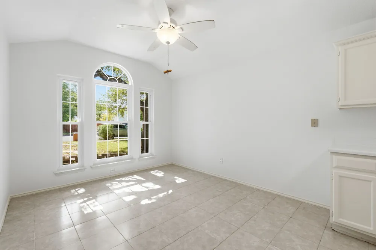
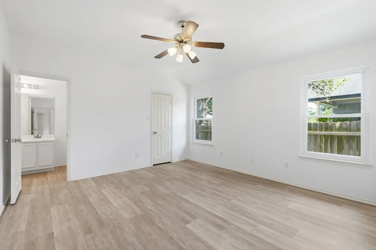
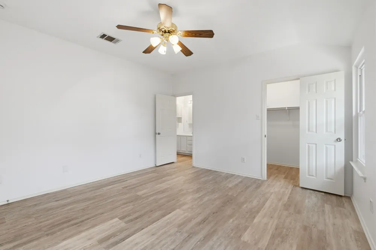
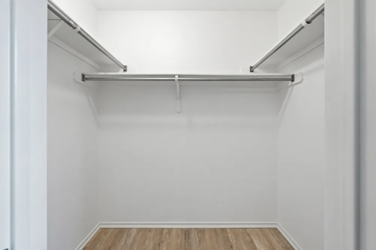
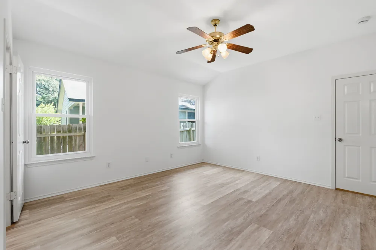
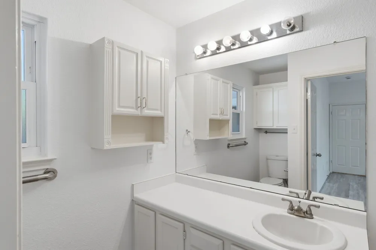
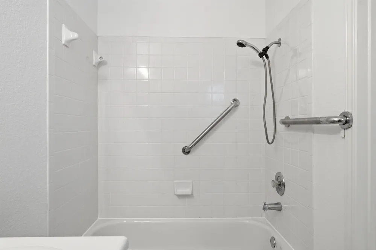
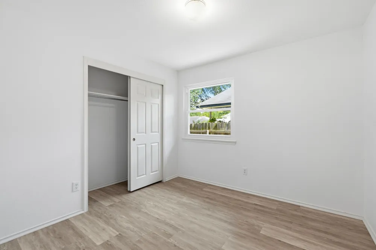
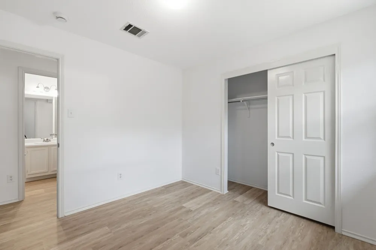
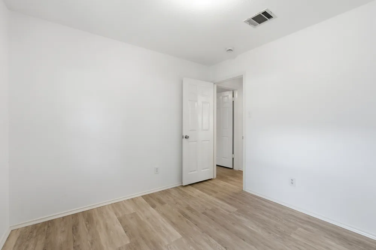
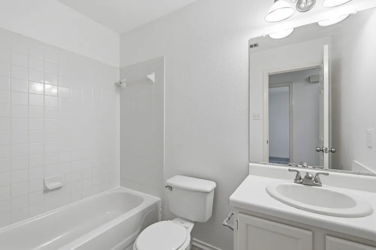
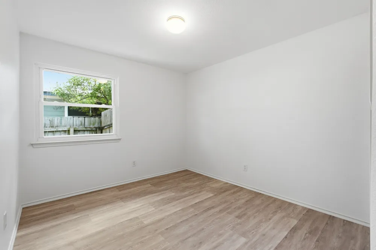
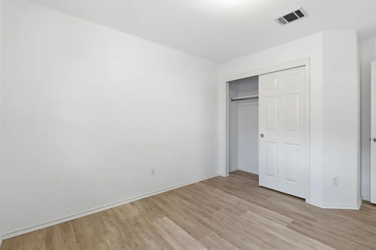
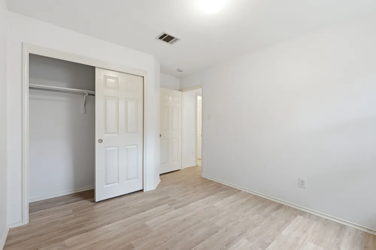
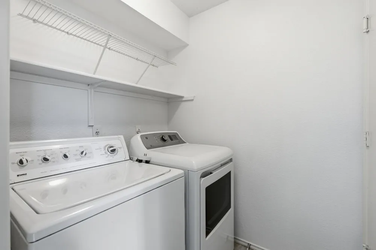
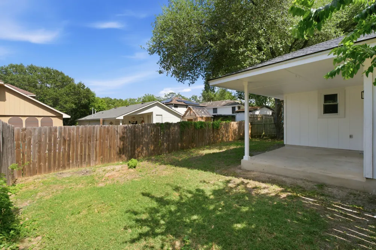
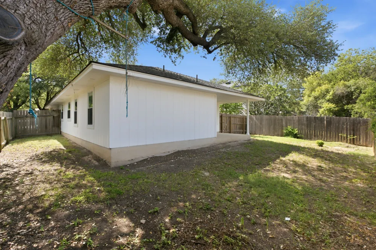
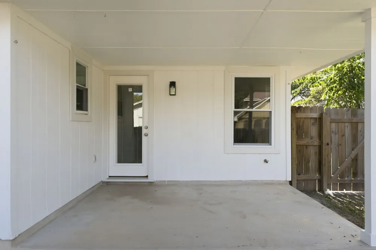
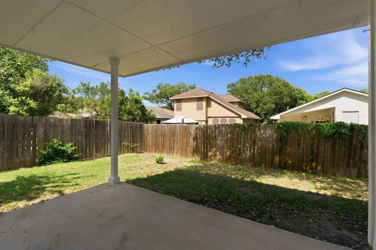
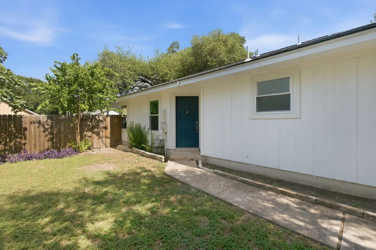
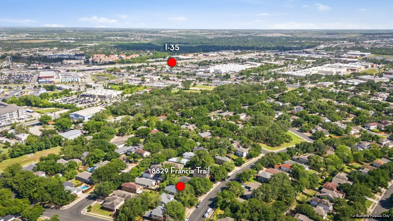
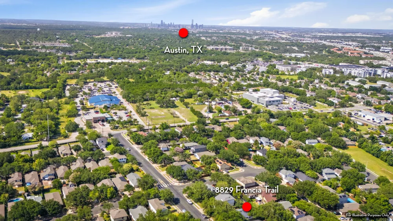
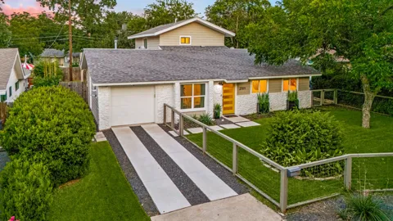
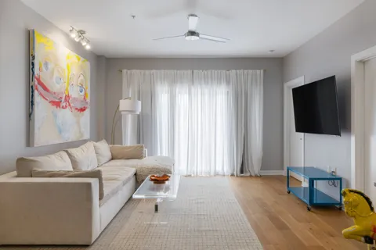
    Nestled in the established Park Ridge neighborhood, this charming home is bright, inviting, and truly move-in ready. Step inside to a welcoming living area featuring high ceilings that create an airy, spacious feel. The adjoining kitchen and dining area are thoughtfully designed and filled with natural light cascading through a large window with arched transom, making it the perfect space for everyday living and entertaining. The generously sized primary suite offers a walk-in closet and a private ensuite bath. Two additional bedrooms provide flexibility for guests, a home office, or a playroom, while the well-appointed secondary bathroom offers comfort and privacy for family and visitors alike. Just off the kitchen, you'll find a dedicated laundry room—complete with a washer and dryer that convey—as well as access to the attached two-car garage with ample storage space. Outside, the private backyard features a lovely patio, ideal for enjoying your morning coffee or relaxing in the shade of mature trees. With excellent curb appeal and solid construction, this home is ready for its next chapter. Recent updates include brand new flooring, interior paint, and door handles. Roof, windows, doors, and attic insulation replaced in 2018. Conveniently located just minutes from Southpark Meadows shopping center, Switchback Coffee, Torchy's Tacos, and H-E-B, and a few blocks from parks and the police & fire station, this home offers the perfect blend of comfort, character, and accessibility.

    Open Houses
    • Fri, Sep 11 · 9:00 PM – 11:00 PM
    Property Details
    Interior
    Ceiling Fans, High Ceilings, Main Level Primary, Walk In Closets
    Cooling
    1
    Heating
    Central
    Cooling Features
    Central Air, Ceiling Fans
    Bedrooms
    3
    Bathrooms
    2.0
    Full Baths
    2
    View
    Neighborhood
    Lot Features
    Back Yard, Front Yard, Trees Medium Size
    Lot Description
    Back Yard, Front Yard, Trees Medium Size
    Exterior Features
    Private Yard
    Exterior Materials
    Private Yard
    Acres
    0.0
    Square Feet
    1247.0
    Lot Size (sqft)
    0.1353
    Parking Features
    Driveway, Garage
    Parking
    1
    Parking Spaces
    4.0
    Parking Type
    Driveway
    Parking Garage Spaces
    2.0
    Property Type
    Purchase
    Property Subtype Additional
    Single Family Residence
    Year Built
    1997
    Foundation
    Slab
    Roof
    Composition
    Sewer Information
    Public Sewer
    Utility Source
    Public
    Utility Features
    Cable Available, Electricity Available, Natural Gas Available, Phone Available, Sewer Available, Water Available
    Appliances
    Dryer, Disposal, Gas Oven, Gas Range, Gas Water Heater, Refrigerator, Washer
    Subdivision
    Park Ridge
    Community Features
    Park
    School District
    Austin ISD
    Elementary School
    Williams
    Middle School
    Bedichek
    High School
    Crockett
    County
    Travis
    Region
    Austin
    Original List Price
    $375,000
    Days on Market (Cumulative)
    69
    Taxes Annual
    $6,947
    HOA
    1
    HOA Fees
    250.0
    MLS #
    2505163
    Location
    Legal

    Based on information submitted to the MLS GRID as of 2026-09-09 11:41:30 UTC. All data is obtained from various sources and may not have been verified by broker or MLS GRID. Supplied Open House Information is subject to change without notice. All information should be independently reviewed and verified for accuracy. Properties may or may not be listed by the office/agent presenting the information.


    The information being provided is for consumers' personal, non-commercial use and may not be used for any purpose other than to identify prospective properties consumers may be interested in purchasing. Based on information from the Austin Board of REALTORS®. Neither the Board nor ACTRIS guarantees or is in any way responsible for its accuracy. All data is provided "AS IS" and with all faults. Data maintained by the Board or ACTRIS may not reflect all real estate activity in the market.

    Last Updated: Sep 9, 2026 11:41 AM. Source: ACTRIS

    Provided By
    Listed by Zoja Ulesoo (#848122), (512) 502-7601
    Listing Office: JBGoodwin REALTORS WL (#003302)

    Emerald Door Properties Have a question about this home?

    Interested in Purchasing 8829 Francia Trail?

    Get an estimate on monthly payments on this property.

    $
    years
    Down Payment
    $
    %
    Interest Rate
    %
    Tax Rate
    %
    $
    $annually
    $monthly
    Estimated Monthly Payment
    $0.00
    Loan Amount
    $0.00

    Nearby Listings in 78704

    2701 Friar Tuck Lane
    $1,095,000 For Sale
    2701 Friar Tuck Lane
    Austin, TX 78704
    • 2,238 sqft
    • 4 beds
    • 3 baths
    • 1109582
    404 Krebs Lane
    $1,995,000 For Sale
    404 Krebs Lane
    Austin, TX 78704
    • 3,109 sqft
    • 4 beds
    • 3.5 baths
    • 9801934
    1303 Hillside Avenue
    $2,995,000 For Sale
    1303 Hillside Avenue
    Austin, TX 78704
    • 3,064 sqft
    • 5 beds
    • 4 baths
    • 6119491
    3600 S Lamar Boulevard #116
    $420,000 For Sale
    3600 S Lamar Boulevard #116
    Austin, TX 78704
    • 1,236 sqft
    • 2 beds
    • 2 baths
    • 4839805
    More Listings