5125523558 aj@emeralddoorproperties.com
    Traffic Dashboard
    Home
    • Search
      • Featured Listings
    • Areas
      • Austin
      • Hill Country
      • San Antonio
    • About
      • About Me
      • Emerald Properties
    • Articles
    • Contact
    Traffic Dashboard
    AJ Johnson
    5125523558 aj@emeralddoorproperties.com
    About
    • Home
    • About
    • Contact
    Search
    • Search Properties
    Local Guide
    • Search by City
    • Search by Subdivision
    • Search by Zip
    • Search by Area
    Legal
    • Privacy
    • Terms
    • DMCA
    • Accessibility
    • Fair Housing
    Account
    • Dashboard
    • Logout
    • Login
    Emerald Door Properties - Footer Logo
    ©2026 Emerald Door Properties. All rights reserved.
    Website built by CloseHack.
    • Texas Real Estate Commission Information About Brokerage Services
    • Texas Real Estate Commission Information About Brokerage Services
    • Texas Real Estate Commission Consumer Protection Notice
    • Texas Real Estate Commission Information About Brokerage Services
    • Texas Real Estate Commission Consumer Protection Notice
    Austin Board of Realtors

    The information being provided is for consumers' personal, non-commercial use and may not be used for any purpose other than to identify prospective properties consumers may be interested in purchasing. Based on information from the Austin Board of REALTORS®. Neither the Board nor ACTRIS guarantees or is in any way responsible for its accuracy. All data is provided "AS IS" and with all faults. Data maintained by the Board or ACTRIS may not reflect all real estate activity in the market.

    LERA MLS

    Information provided Courtesy of LERA MLS - Local Expertise Regional Access. IDX information is provided exclusively for consumers' personal, non-commercial use and may not be used for any purpose other than to identify prospective properties consumers may be interested in purchasing. Information is believed to be accurate but not guaranteed. Provided courtesy of the San Antonio Board of Realtors. Copyright 2025 LERA MLS, All Rights Reserved.
    Return
    • All Types
    • Structure
    • Price
    • Bed/Bath
    • Size
    • Dates
    • Filters
    • Amenities
    • Save
    • Share
    Listings
    No results
    Sort
    Home / Elmendorf / 8543 Catnip Pass
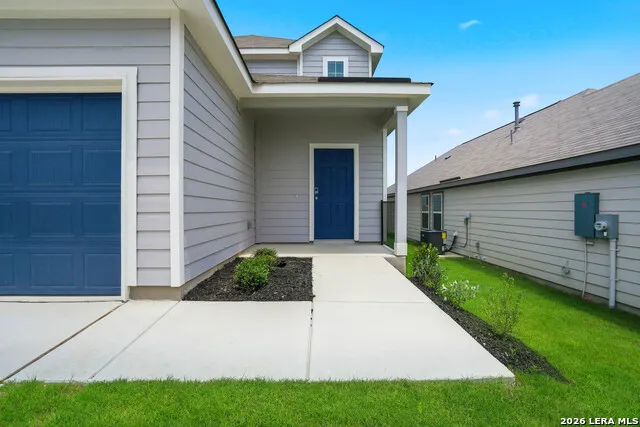
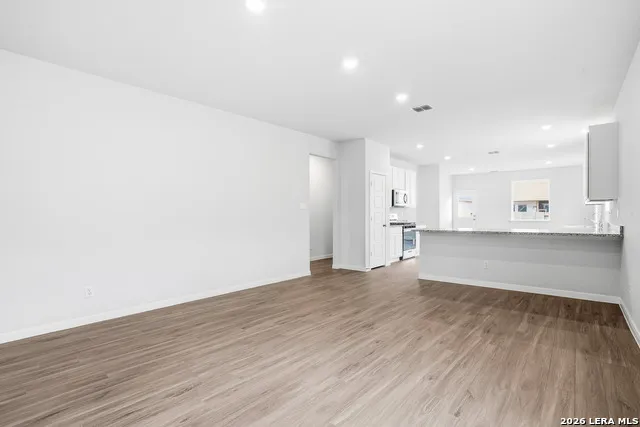
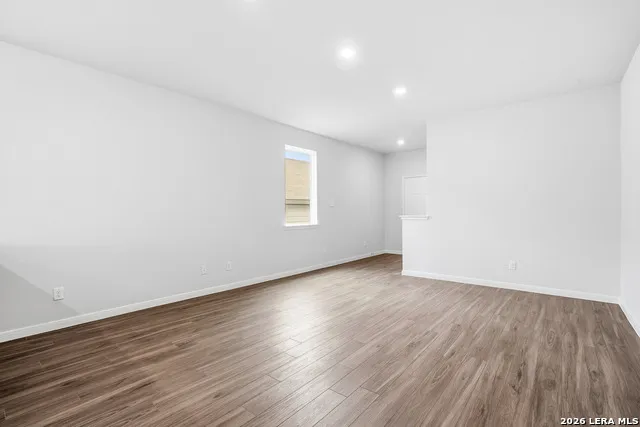
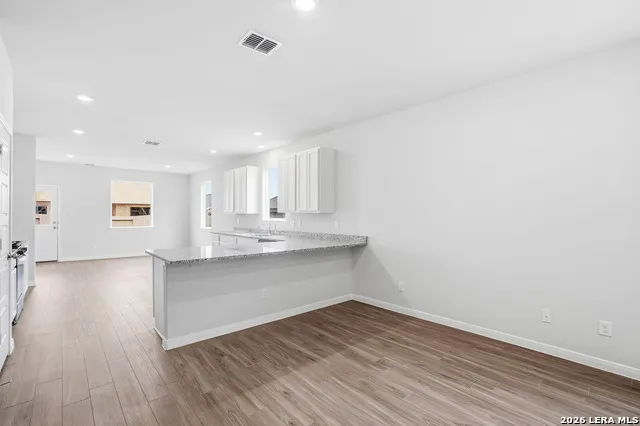
    8543 Catnip Pass Elmendorf, TX 78112 8543 Catnip Pass Elmendorf, TX 78112 8543 Catnip Pass Elmendorf, TX 78112 8543 Catnip Pass Elmendorf, TX 78112 8543 Catnip Pass Elmendorf, TX 78112 8543 Catnip Pass Elmendorf, TX 78112 8543 Catnip Pass Elmendorf, TX 78112 8543 Catnip Pass Elmendorf, TX 78112 8543 Catnip Pass Elmendorf, TX 78112 8543 Catnip Pass Elmendorf, TX 78112 8543 Catnip Pass Elmendorf, TX 78112 8543 Catnip Pass Elmendorf, TX 78112 8543 Catnip Pass Elmendorf, TX 78112 8543 Catnip Pass Elmendorf, TX 78112 8543 Catnip Pass Elmendorf, TX 78112 8543 Catnip Pass Elmendorf, TX 78112 8543 Catnip Pass Elmendorf, TX 78112 8543 Catnip Pass Elmendorf, TX 78112 8543 Catnip Pass Elmendorf, TX 78112 8543 Catnip Pass Elmendorf, TX 78112 8543 Catnip Pass Elmendorf, TX 78112 8543 Catnip Pass Elmendorf, TX 78112 8543 Catnip Pass Elmendorf, TX 78112 8543 Catnip Pass Elmendorf, TX 78112 8543 Catnip Pass Elmendorf, TX 78112 8543 Catnip Pass Elmendorf, TX 78112 8543 Catnip Pass Elmendorf, TX 78112 8543 Catnip Pass Elmendorf, TX 78112 8543 Catnip Pass Elmendorf, TX 78112 8543 Catnip Pass Elmendorf, TX 78112 8543 Catnip Pass Elmendorf, TX 78112 8543 Catnip Pass Elmendorf, TX 78112 8543 Catnip Pass Elmendorf, TX 78112 View All Photos

    $297,990

    | Active

    8543 Catnip Pass

    Elmendorf, TX 78112

    2,622
    Square Feet
    5
    Beds
    2.5
    Baths
    0.10
    Acres
    77
    Days on Market
    2009894
    MLS#
    House
    Structure
    Residential
    Zone
    Contact

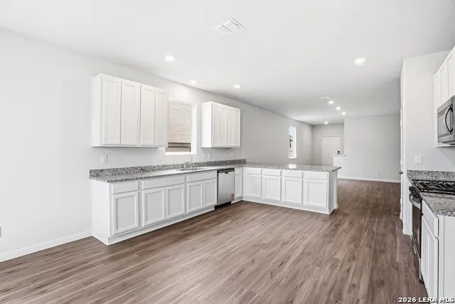
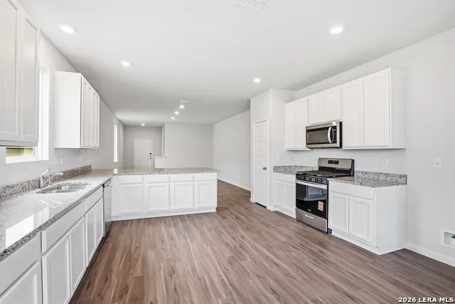
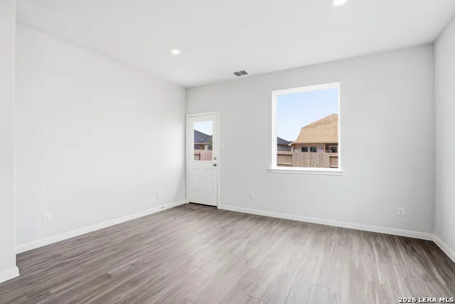
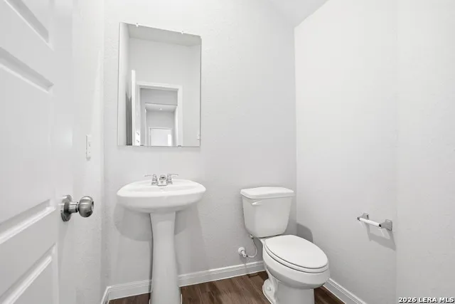
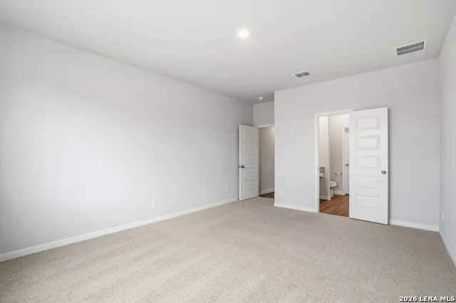
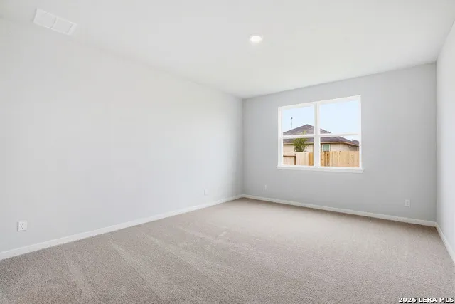
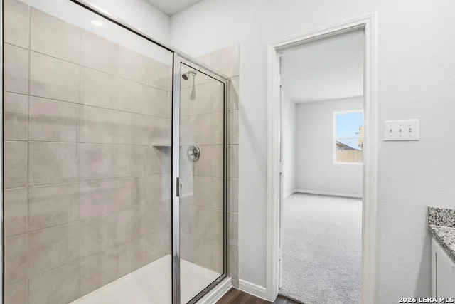
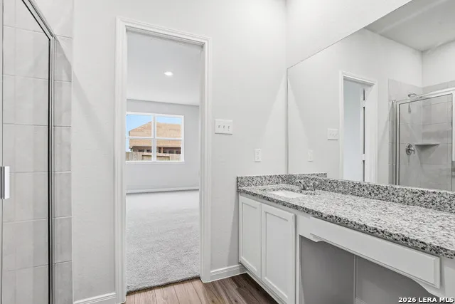
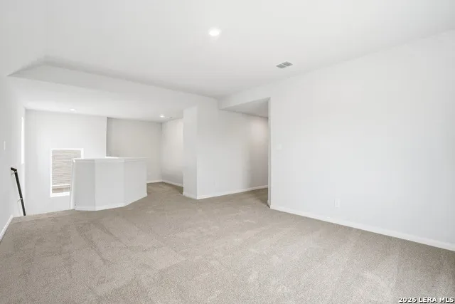
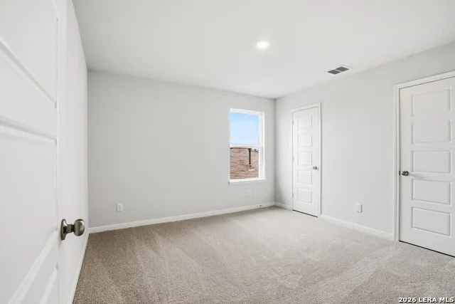
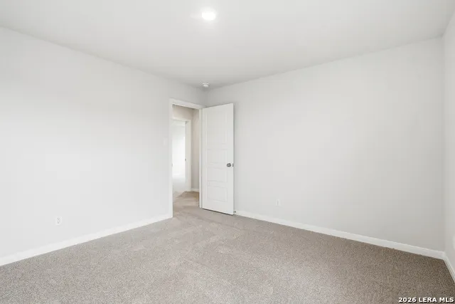
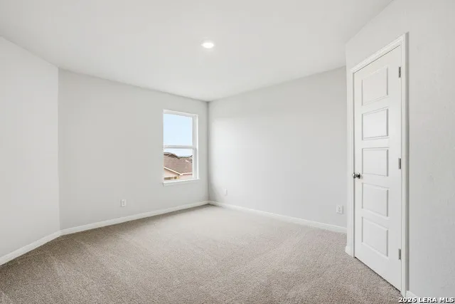
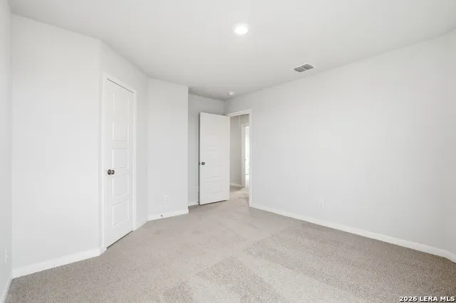
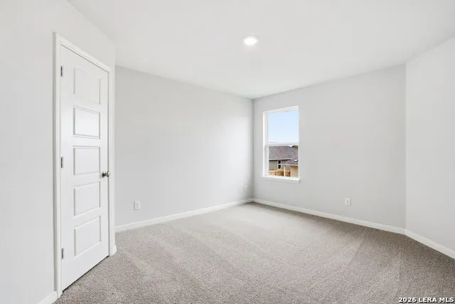
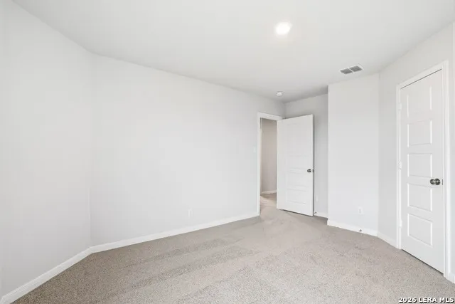
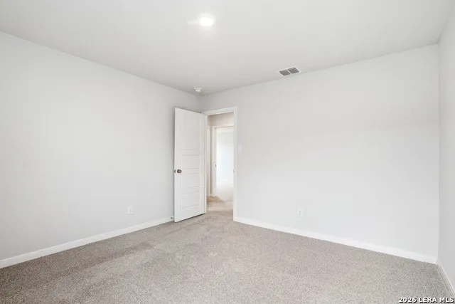
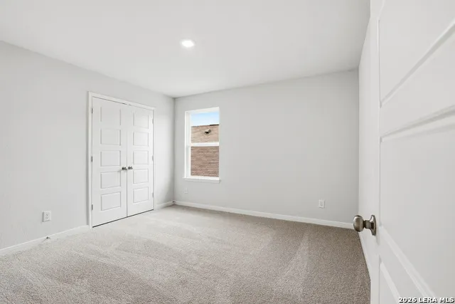
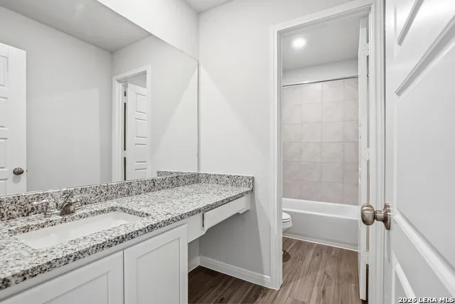
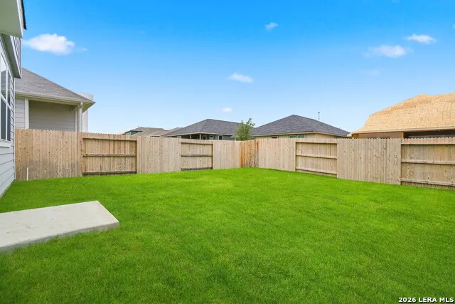
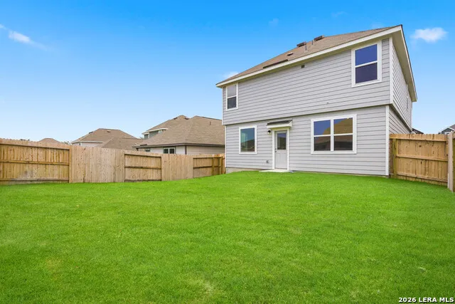
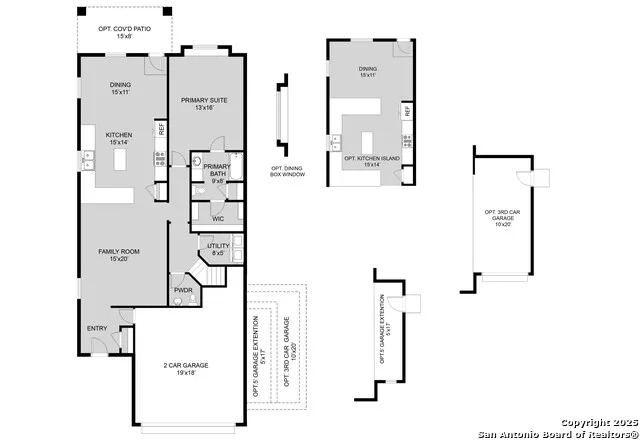
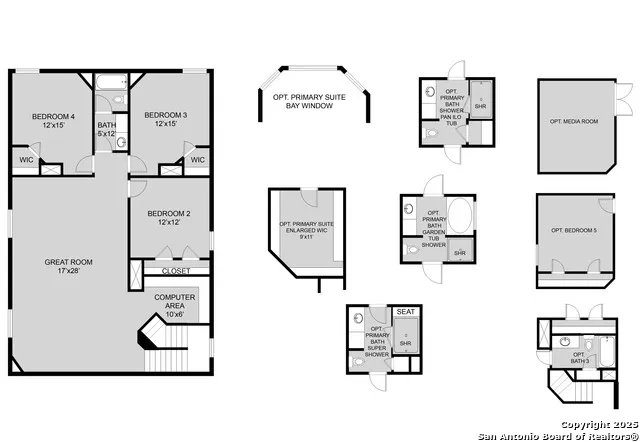
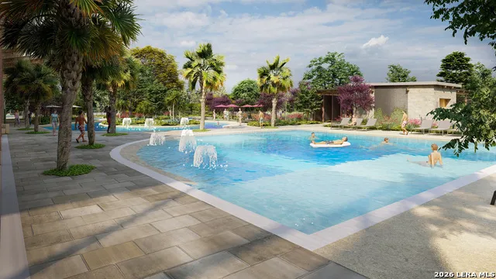
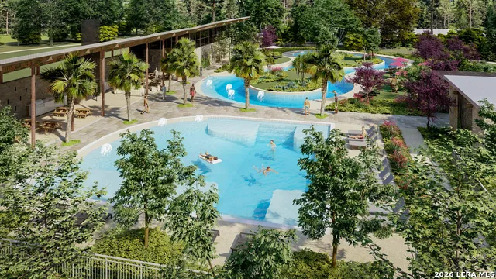
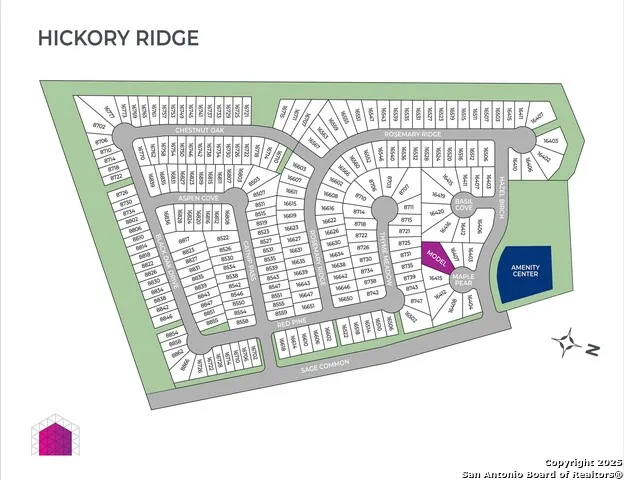
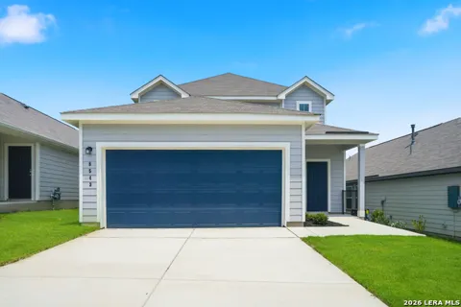
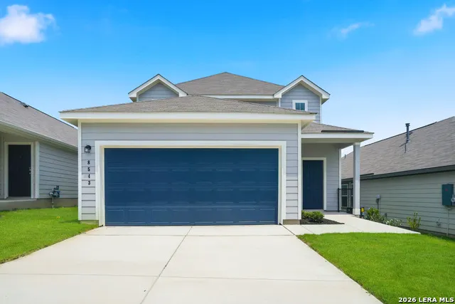
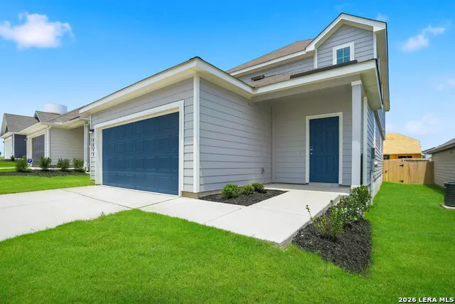
    Love where you live in Hickory Ridge in Elmendorf, TX! The Redbud floor plan is a spacious two-story home with 5 bedrooms, 2.5 baths, a game room, and 2-car garage. This home has it all, including vinyl plank flooring throughout the common areas! The gourmet kitchen is sure to please with 42" cabinets, granite countertops, and stainless-steel appliances! Retreat to the first-floor Owner's Suite featuring granite countertops, a sizable shower, and a walk-in closet! Don't miss your opportunity to call Hickory Ridge home, schedule a visit today!

    Property Details
    Cooling
    One Central
    Heating
    Natural Gas
    Bedrooms
    5
    Bathrooms
    2.5
    Full Baths
    2
    Half Baths
    1
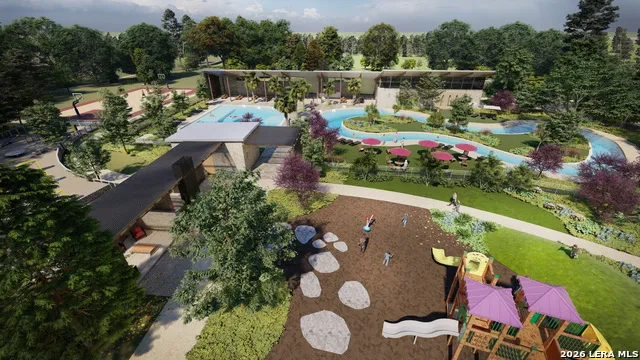
    Pool Shared
    1
    Acres
    0.1
    Square Feet
    2622
    Lot Size
    0.1
    Parking
    Two Car Garage,Attached
    Parking Spaces
    Two Car Garage,Attached
    Property Type
    Purchase
    Style
    Two Story,Traditional
    Year Built
    2026
    Subdivision
    Hickory Ridge
    School District
    East Central I.S.D
    Elementary School
    Harmony
    Middle School
    Heritage
    High School
    East Central
    Original List Price
    $297,990
    Days on Market (Cumulative)
    77
    HOA
    1
    MLS #
    2009894
    Property Subtype
    Single Family Detached
    MLS #
    2009894
    Date Listed
    August 19, 2026
    Address
    8543 Catnip Pass
    Location
    Legal

    Information provided Courtesy of LERA MLS - Local Expertise Regional Access. IDX information is provided exclusively for consumers' personal, non-commercial use and may not be used for any purpose other than to identify prospective properties consumers may be interested in purchasing. Information is believed to be accurate but not guaranteed. Provided courtesy of the San Antonio Board of Realtors. Copyright 2025 LERA MLS, All Rights Reserved.
    Provided By
    Listed by Bradley Tiffan (#58750)
    Listing Office: Legend Homes (#BELV00)

    Emerald Door Properties Have a question about this home?

    Interested in Purchasing 8543 Catnip Pass?

    Get an estimate on monthly payments on this property.
    $
    years
    Down Payment
    $
    %
    Interest Rate
    %
    Tax Rate
    %
    $
    $annually
    $monthly
    Estimated Monthly Payment
    $0.00
    Loan Amount
    $0.00

    Nearby Listings in 78704

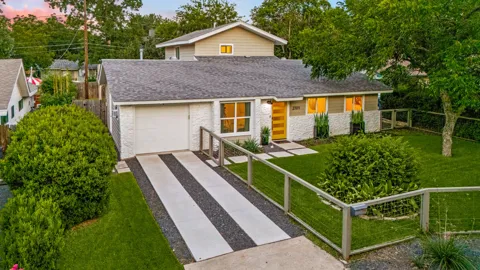
    2701 Friar Tuck Lane
    $1,095,000 For Sale
    2701 Friar Tuck Lane
    Austin, TX 78704
    • 2,238 sqft
    • 4 beds
    • 3 baths
    • 1109582
    404 Krebs Lane
    $1,995,000 For Sale
    404 Krebs Lane
    Austin, TX 78704
    • 3,109 sqft
    • 4 beds
    • 3.5 baths
    • 9801934
    1303 Hillside Avenue
    $2,995,000 For Sale
    1303 Hillside Avenue
    Austin, TX 78704
    • 3,064 sqft
    • 5 beds
    • 4 baths
    • 6119491
    3600 S Lamar Boulevard #116
    $420,000 For Sale
    3600 S Lamar Boulevard #116
    Austin, TX 78704
    • 1,236 sqft
    • 2 beds
    • 2 baths
    • 4839805
    More Listings