5125523558 aj@emeralddoorproperties.com
    Traffic Dashboard
    Home
    • Search
      • Featured Listings
    • Areas
      • Austin
      • Hill Country
      • San Antonio
    • About
      • About Me
      • Emerald Properties
    • Articles
    • Contact
    Traffic Dashboard
    AJ Johnson
    5125523558 aj@emeralddoorproperties.com
    About
    • Home
    • About
    • Contact
    Search
    • Search Properties
    Local Guide
    • Search by City
    • Search by Subdivision
    • Search by Zip
    • Search by Area
    Legal
    • Privacy
    • Terms
    • DMCA
    • Accessibility
    • Fair Housing
    Account
    • Dashboard
    • Logout
    • Login
    Emerald Door Properties - Footer Logo
    ©2026 Emerald Door Properties. All rights reserved.
    Website built by CloseHack.
    • Texas Real Estate Commission Information About Brokerage Services
    • Texas Real Estate Commission Information About Brokerage Services
    • Texas Real Estate Commission Consumer Protection Notice
    • Texas Real Estate Commission Information About Brokerage Services
    • Texas Real Estate Commission Consumer Protection Notice
    Austin Board of Realtors

    The information being provided is for consumers' personal, non-commercial use and may not be used for any purpose other than to identify prospective properties consumers may be interested in purchasing. Based on information from the Austin Board of REALTORS®. Neither the Board nor ACTRIS guarantees or is in any way responsible for its accuracy. All data is provided "AS IS" and with all faults. Data maintained by the Board or ACTRIS may not reflect all real estate activity in the market.

    LERA MLS

    Information provided Courtesy of LERA MLS - Local Expertise Regional Access. IDX information is provided exclusively for consumers' personal, non-commercial use and may not be used for any purpose other than to identify prospective properties consumers may be interested in purchasing. Information is believed to be accurate but not guaranteed. Provided courtesy of the San Antonio Board of Realtors. Copyright 2025 LERA MLS, All Rights Reserved.

    Return
    • All Types
    • Structure
    • Price
    • Bed/Bath
    • Size
    • Dates
    • Filters
    • Amenities
    • Save
    • Share
    Listings
    No results
    Sort
    Home / Austin / 5421 Korth Drive
    5421 Korth Drive Austin, TX 78749 5421 Korth Drive Austin, TX 78749 5421 Korth Drive Austin, TX 78749 5421 Korth Drive Austin, TX 78749 5421 Korth Drive Austin, TX 78749 5421 Korth Drive Austin, TX 78749 5421 Korth Drive Austin, TX 78749 5421 Korth Drive Austin, TX 78749 5421 Korth Drive Austin, TX 78749 5421 Korth Drive Austin, TX 78749 5421 Korth Drive Austin, TX 78749 5421 Korth Drive Austin, TX 78749 5421 Korth Drive Austin, TX 78749 5421 Korth Drive Austin, TX 78749 5421 Korth Drive Austin, TX 78749 5421 Korth Drive Austin, TX 78749 5421 Korth Drive Austin, TX 78749 5421 Korth Drive Austin, TX 78749 5421 Korth Drive Austin, TX 78749 5421 Korth Drive Austin, TX 78749 5421 Korth Drive Austin, TX 78749 5421 Korth Drive Austin, TX 78749 5421 Korth Drive Austin, TX 78749 5421 Korth Drive Austin, TX 78749 5421 Korth Drive Austin, TX 78749 5421 Korth Drive Austin, TX 78749 5421 Korth Drive Austin, TX 78749 5421 Korth Drive Austin, TX 78749 5421 Korth Drive Austin, TX 78749 5421 Korth Drive Austin, TX 78749 5421 Korth Drive Austin, TX 78749 5421 Korth Drive Austin, TX 78749 5421 Korth Drive Austin, TX 78749 5421 Korth Drive Austin, TX 78749 5421 Korth Drive Austin, TX 78749 5421 Korth Drive Austin, TX 78749 5421 Korth Drive Austin, TX 78749 5421 Korth Drive Austin, TX 78749 View All Photos

    $775,000

    | ActiveUnderContract

    5421 Korth Drive

    Austin, TX 78749

    3,185
    Square Feet
    4
    Beds
    2.5
    Baths
    62
    Days on Market
    2854343
    MLS#
    House
    Structure
    Residential
    Zone
    Contact

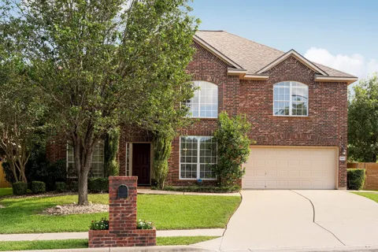
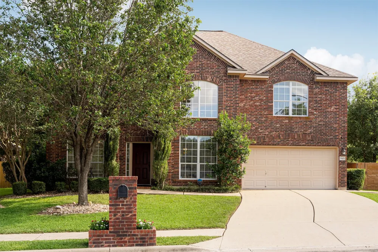
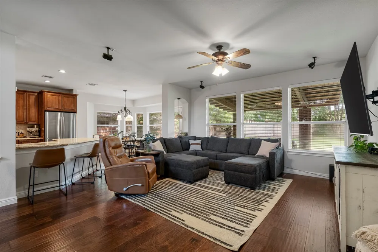
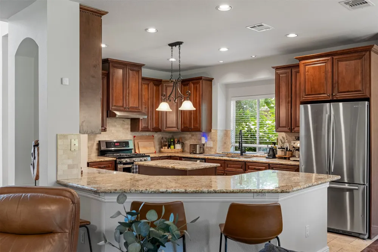
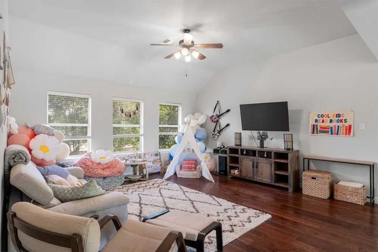
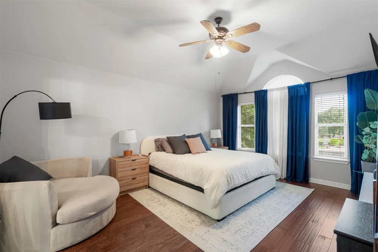
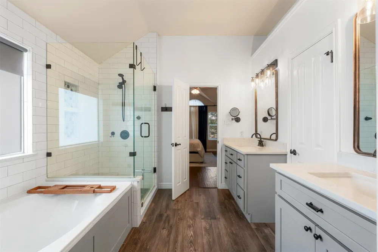
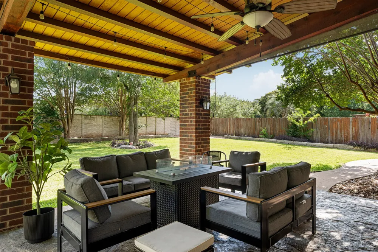
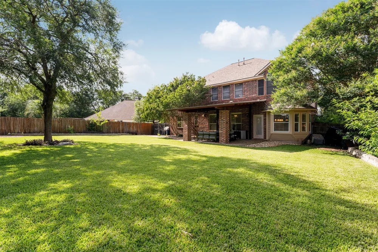
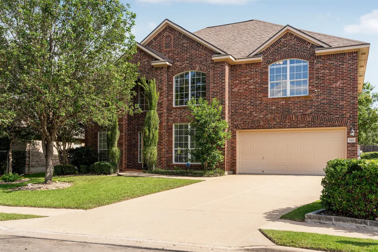
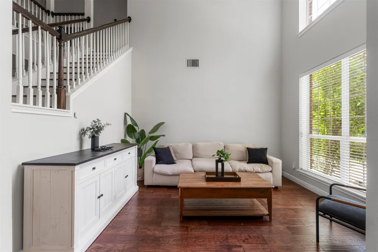
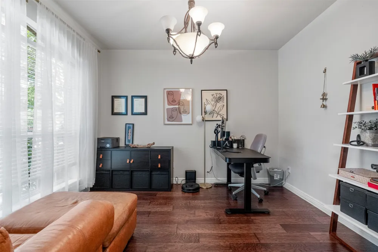
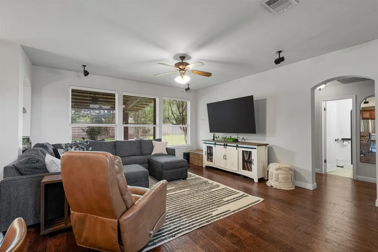
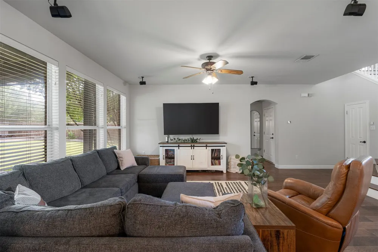
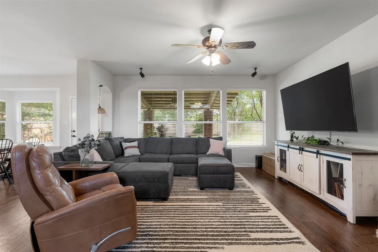
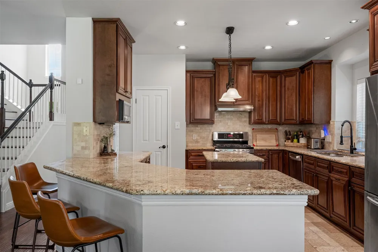
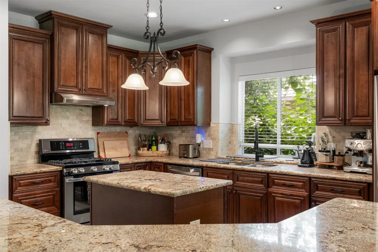
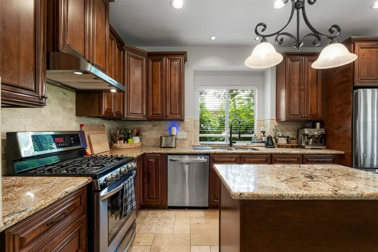
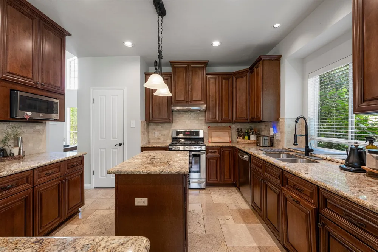
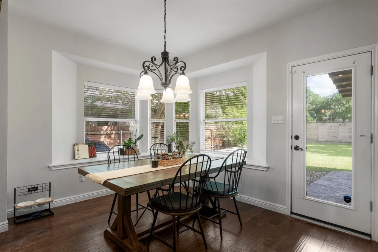
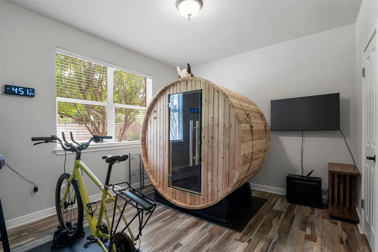
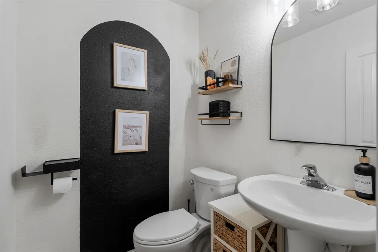
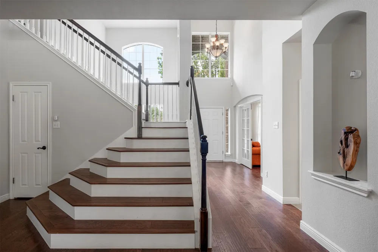
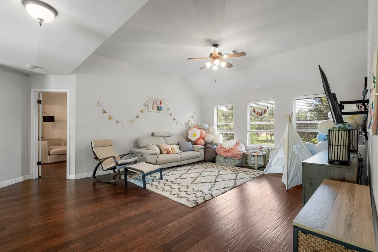
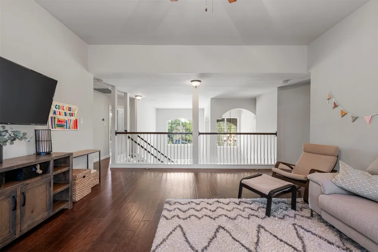
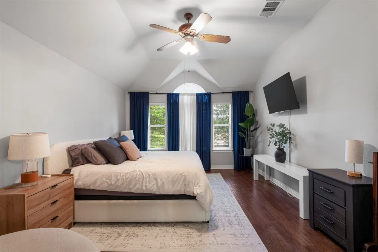
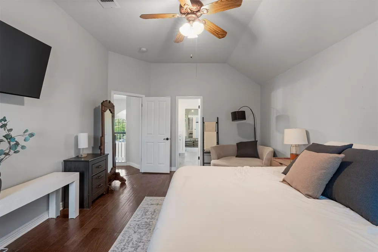
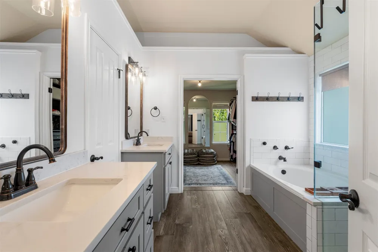
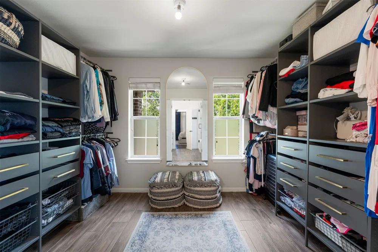
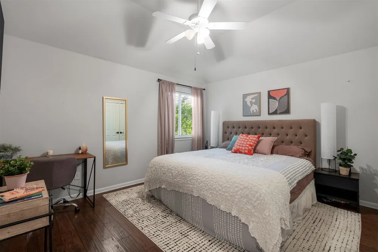
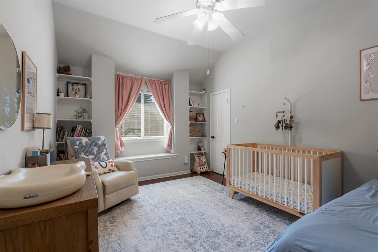
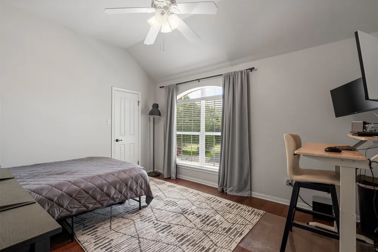
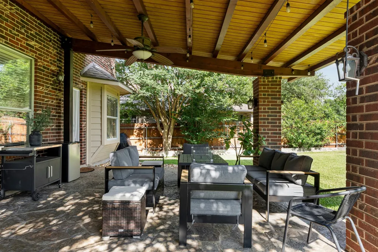
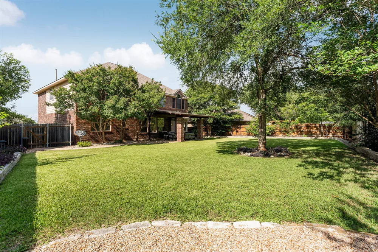
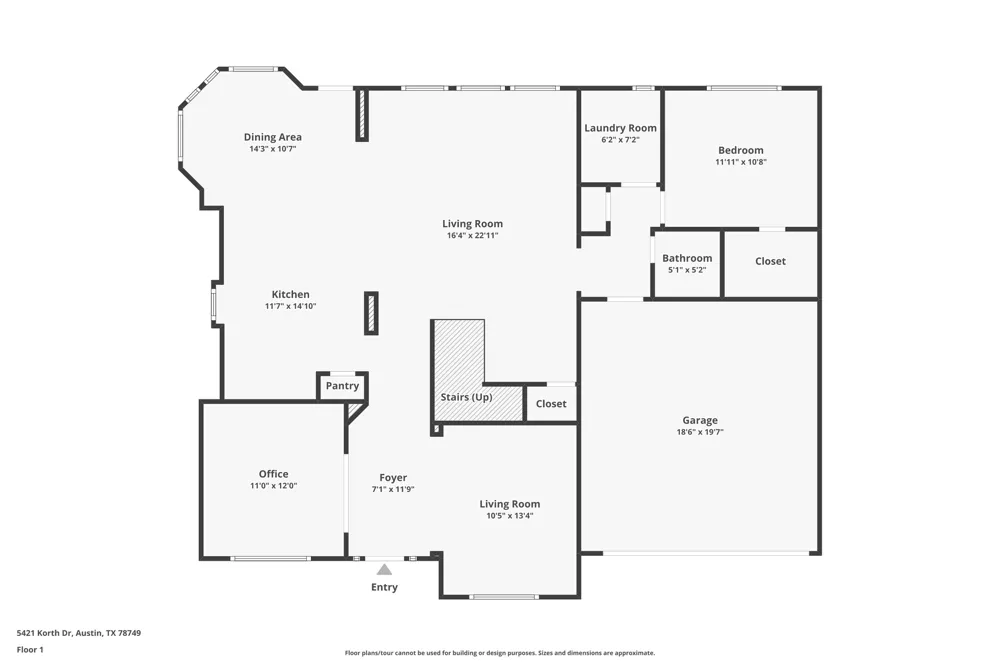
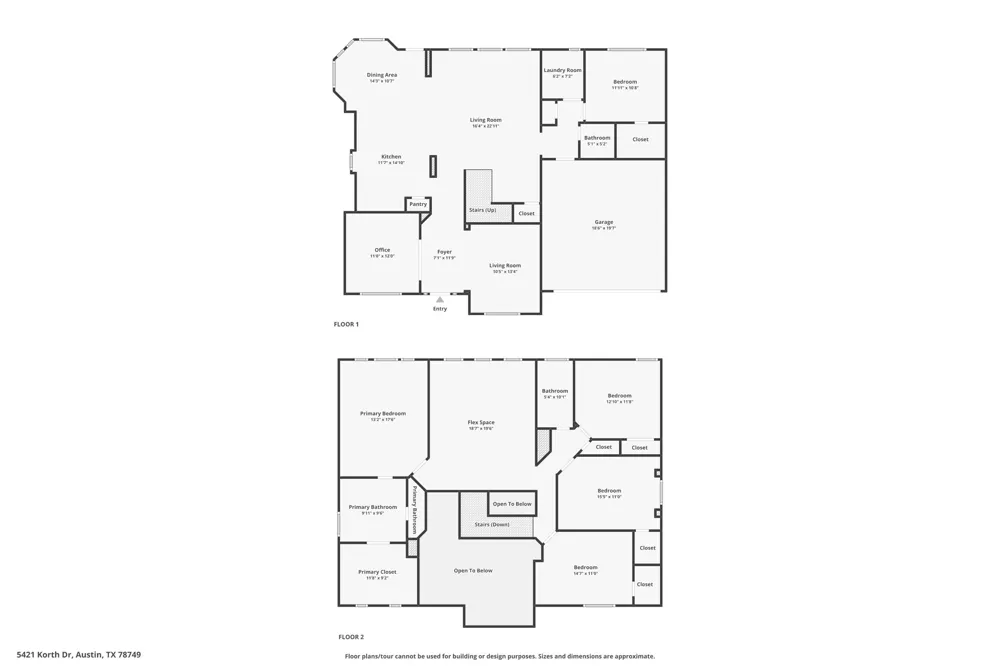
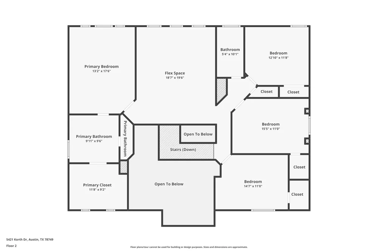
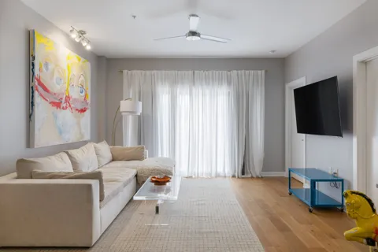
    Finding a meticulously maintained 4-bedroom, with an office, single-family home, with an amazing floor plan, in the Village at Western Oaks is rare, but finding one that feels this intentionally designed from the moment you walk in is next level. The entryway sets a great tone right away, splitting perfectly to put a quiet, dedicated office, or 5th bedroom, on your left and a formal dining room on your right. Walk through the foyer and the main living room opens up completely, with gorgeous hand-scraped hardwood floors that run through the entire first floor. Right off the living space, the kitchen feels high-end, featuring travertine stone flooring with a matching travertine backsplash, granite countertops, and upgraded cabinetry. Tucked away on this main level is a private guest bedroom right next to a half bath, which is ideal for out-of-town visitors who want their own space. Upstairs, those same hand-scraped hardwoods flow into a central game room that easily handles a second television setup or a pool table. The primary suite is a special highlight on this level, featuring high ceilings and a wall of windows that floods the space with natural light. The remodeled ensuite bathroom has a great premium feel, finished with quartz countertops, wood-look tile flooring, and an enlarged, frameless glass shower with a built-in bench, and a custom walk-in closet. The other three secondary bedrooms share the rest of the second floor, keeping the layout highly functional. Out back, a custom, covered natural stone patio serves as a shaded outdoor living area overlooking a great-sized lawn. This prime piece of the Village at Western Oaks puts you less than 10 miles from Downtown Austin and about 15 miles from the airport. You can jump onto MoPac in just a few minutes, and you are right down the road from Dick Nichols District Park and all the local dining spots along Slaughter Lane and William Cannon Drive.

    Property Details
    Interior
    Breakfast Bar, Ceiling Fans, Separate Formal Dining Room, Double Vanity, Entrance Foyer, French Doors Atrium Doors, Granite Coun
    Cooling
    1
    Heating
    Central
    Cooling Features
    Central Air, Ceiling Fans
    Bedrooms
    4
    Bathrooms
    2.5
    Full Baths
    2
    Half Baths
    1
    Lot Features
    Cul De Sac, Interior Lot, Landscaped, Trees Large Size, Trees Medium Size
    Lot Description
    Cul De Sac, Interior Lot, Landscaped, Trees Large Size, Trees Medium Size
    Pool Description
    None, Community
    Pool Features
    None, Community
    Exterior Features
    Private Yard
    Exterior Materials
    Private Yard
    Pool Shared
    1
    Acres
    0.0
    Square Feet
    3185.0
    Lot Size (sqft)
    0.2275
    Parking Features
    Attached, Door Single, Driveway, Garage Faces Front, Garage, Inside Entrance, Kitchen Level
    Parking
    1
    Parking Spaces
    4.0
    Parking Type
    Garage
    Parking Garage Spaces
    2.0
    Property Type
    Purchase
    Property Subtype Additional
    Single Family Residence
    Year Built
    2001
    Foundation
    Slab
    Roof
    Composition, Shingle
    Sewer Information
    Public Sewer
    Utility Source
    Public
    Utility Features
    Electricity Available, Natural Gas Available
    Appliances
    Dishwasher, Free Standing Gas Range, Disposal, Microwave, Stainless Steel Appliances
    Subdivision
    Village at Western Oaks
    Community Features
    Playground, Park, Pool, Trails Paths
    School District
    Austin ISD
    Elementary School
    Mills
    Middle School
    Small
    High School
    Bowie
    County
    Travis
    Region
    Austin
    Original List Price
    $825,000
    Days on Market (Cumulative)
    62
    Taxes Annual
    $14,804
    HOA
    1
    HOA Fees
    305.3
    MLS #
    2854343
    Location
    Legal

    Based on information submitted to the MLS GRID as of 2026-06-19T16:36:55Z UTC. All data is obtained from various sources and may not have been verified by broker or MLS GRID. Supplied Open House Information is subject to change without notice. All information should be independently reviewed and verified for accuracy. Properties may or may not be listed by the office/agent presenting the information.


    The information being provided is for consumers' personal, non-commercial use and may not be used for any purpose other than to identify prospective properties consumers may be interested in purchasing. Based on information from the Austin Board of REALTORS®. Neither the Board nor ACTRIS guarantees or is in any way responsible for its accuracy. All data is provided "AS IS" and with all faults. Data maintained by the Board or ACTRIS may not reflect all real estate activity in the market.

    Provided By
    Listed by Ashley Stucki (#586868)
    Listing Office: Ashley Austin Homes (#8488)

    Emerald Door Properties Have a question about this home?

    Interested in Purchasing 5421 Korth Drive?

    Get an estimate on monthly payments on this property.

    $
    years
    Down Payment
    $
    %
    Interest Rate
    %
    Tax Rate
    %
    $
    $annually
    $monthly
    Estimated Monthly Payment
    $0.00
    Loan Amount
    $0.00

    Nearby Listings in 78704

    404 Krebs Lane
    $1,995,000 For Sale
    404 Krebs Lane
    Austin, TX 78704
    • 3,109 sqft
    • 4 beds
    • 3.5 baths
    • 9801934
    1303 Hillside Avenue
    $2,995,000 For Sale
    1303 Hillside Avenue
    Austin, TX 78704
    • 3,064 sqft
    • 5 beds
    • 4 baths
    • 6119491
    3600 S Lamar Boulevard #116
    $420,000 For Sale
    3600 S Lamar Boulevard #116
    Austin, TX 78704
    • 1,236 sqft
    • 2 beds
    • 2 baths
    • 4839805
    1005 W Johanna Street
    $2,195,000 For Sale
    1005 W Johanna Street
    Austin, TX 78704
    • 3,200 sqft
    • 4 beds
    • 3.5 baths
    • 6345985
    More Listings