5125523558 aj@emeralddoorproperties.com
    Traffic Dashboard
    Home
    • Search
      • Featured Listings
    • Areas
      • Austin
      • Hill Country
      • San Antonio
    • About
      • About Me
      • Emerald Properties
    • Articles
    • Contact
    Traffic Dashboard
    AJ Johnson
    5125523558 aj@emeralddoorproperties.com
    About
    • Home
    • About
    • Contact
    Search
    • Search Properties
    Local Guide
    • Search by City
    • Search by Subdivision
    • Search by Zip
    • Search by Area
    Legal
    • Privacy
    • Terms
    • DMCA
    • Accessibility
    • Fair Housing
    Account
    • Dashboard
    • Logout
    • Login
    Emerald Door Properties - Footer Logo
    ©2026 Emerald Door Properties. All rights reserved.
    Website built by CloseHack.
    • Texas Real Estate Commission Information About Brokerage Services
    • Texas Real Estate Commission Information About Brokerage Services
    • Texas Real Estate Commission Consumer Protection Notice
    • Texas Real Estate Commission Information About Brokerage Services
    • Texas Real Estate Commission Consumer Protection Notice
    Austin Board of Realtors

    The information being provided is for consumers' personal, non-commercial use and may not be used for any purpose other than to identify prospective properties consumers may be interested in purchasing. Based on information from the Austin Board of REALTORS®. Neither the Board nor ACTRIS guarantees or is in any way responsible for its accuracy. All data is provided "AS IS" and with all faults. Data maintained by the Board or ACTRIS may not reflect all real estate activity in the market.

    LERA MLS

    Information provided Courtesy of LERA MLS - Local Expertise Regional Access. IDX information is provided exclusively for consumers' personal, non-commercial use and may not be used for any purpose other than to identify prospective properties consumers may be interested in purchasing. Information is believed to be accurate but not guaranteed. Provided courtesy of the San Antonio Board of Realtors. Copyright 2025 LERA MLS, All Rights Reserved.

    Return
    • All Types
    • Structure
    • Price
    • Bed/Bath
    • Size
    • Dates
    • Filters
    • Amenities
    • Save
    • Share
    Listings
    No results
    Sort
    Home / Austin / 54 Rainey Street #PH20
    54 Rainey Street #PH20 Austin, TX 78701 54 Rainey Street #PH20 Austin, TX 78701 54 Rainey Street #PH20 Austin, TX 78701 54 Rainey Street #PH20 Austin, TX 78701 54 Rainey Street #PH20 Austin, TX 78701 54 Rainey Street #PH20 Austin, TX 78701 54 Rainey Street #PH20 Austin, TX 78701 54 Rainey Street #PH20 Austin, TX 78701 54 Rainey Street #PH20 Austin, TX 78701 54 Rainey Street #PH20 Austin, TX 78701 54 Rainey Street #PH20 Austin, TX 78701 54 Rainey Street #PH20 Austin, TX 78701 54 Rainey Street #PH20 Austin, TX 78701 View All Photos

    $509,000

    | Active

    54 Rainey Street #PH20

    Austin, TX 78701

    798
    Square Feet
    1
    Beds
    1
    Baths
    1
    Days on Market
    6916651
    MLS#
    Condo
    Structure
    Residential
    Zone
    Contact

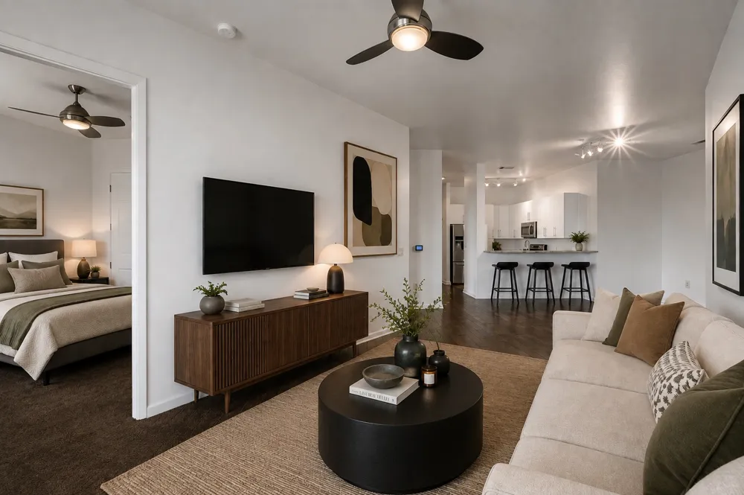
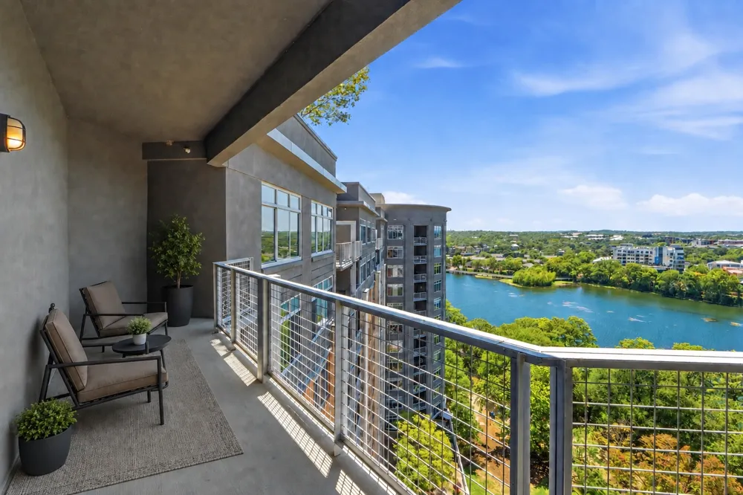
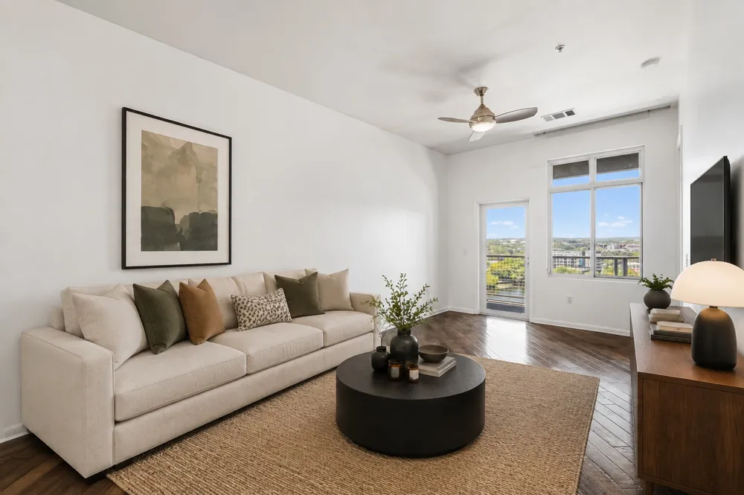
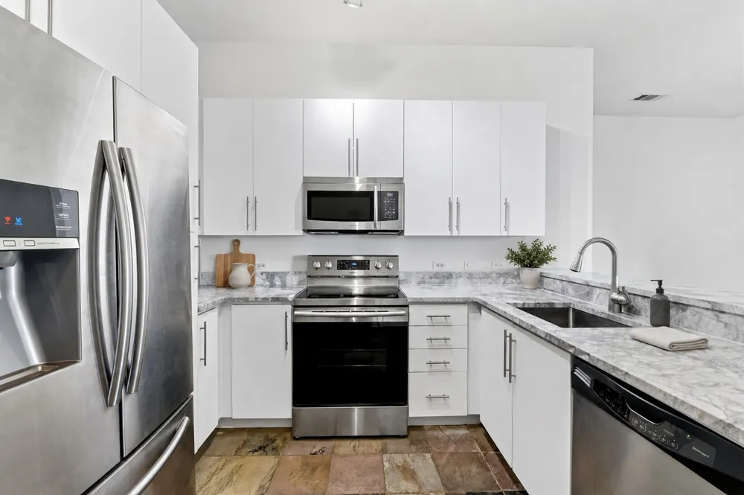
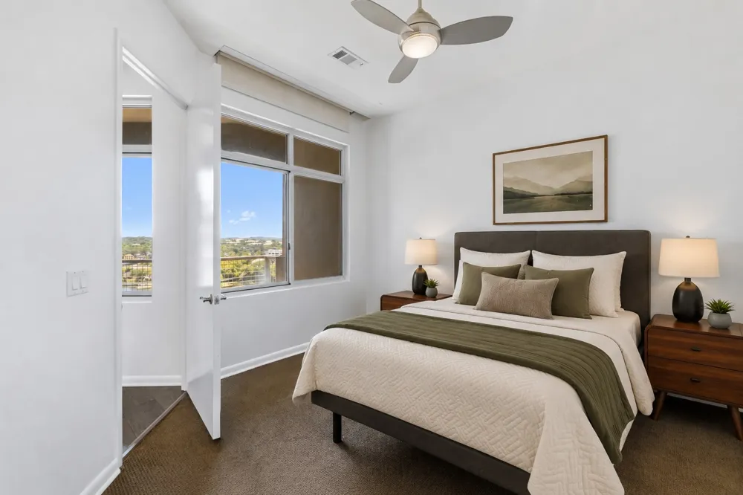
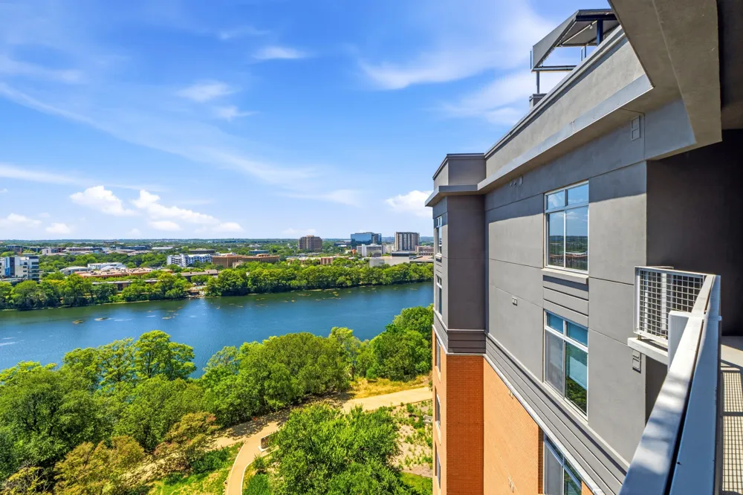
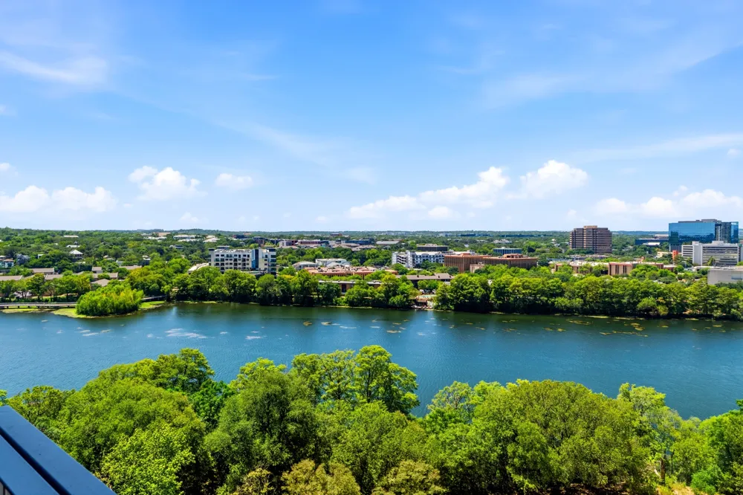
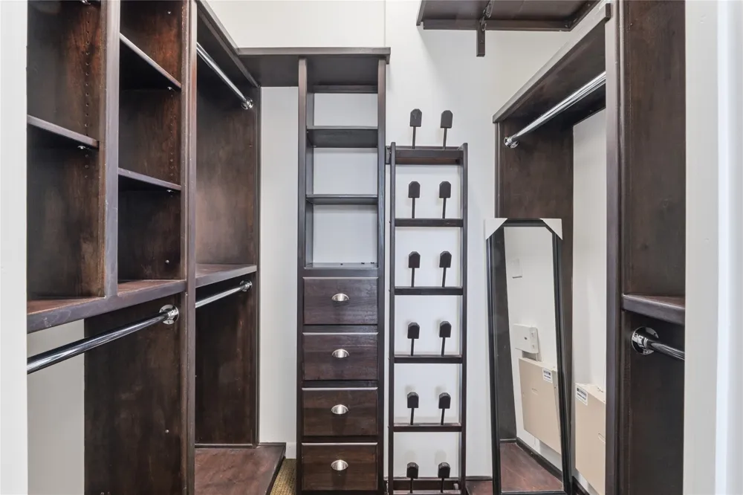
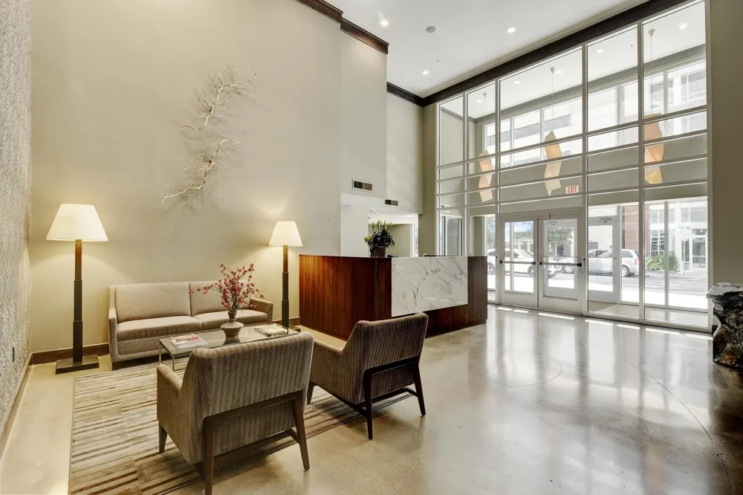
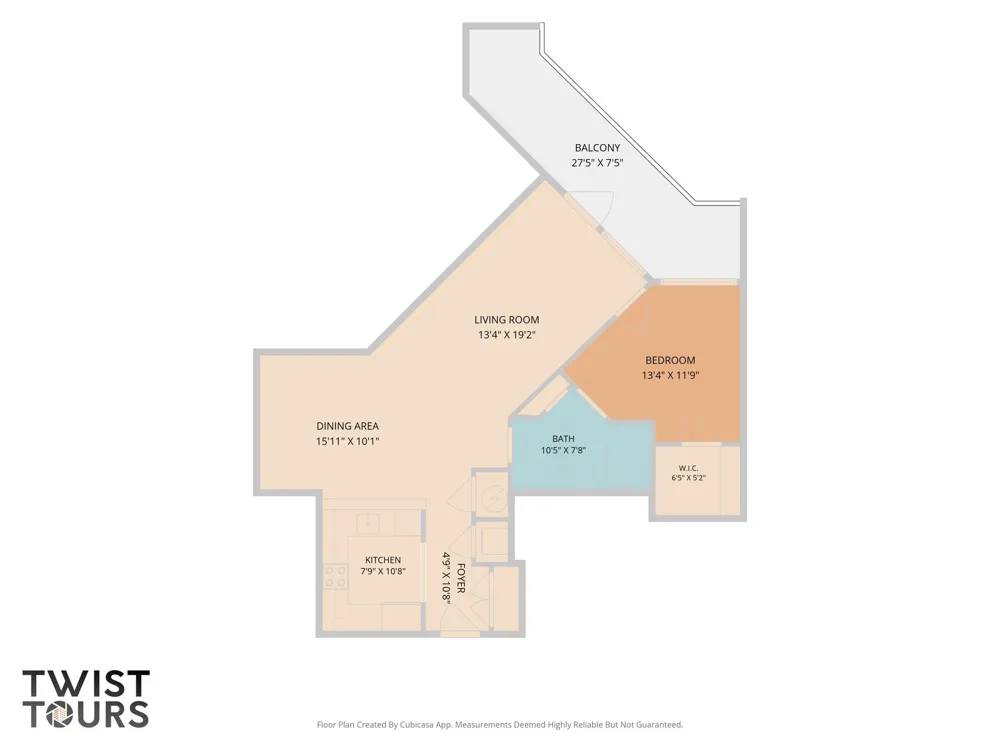
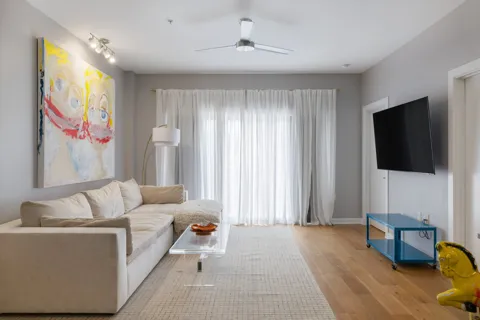
    A rare opportunity to live on the Penthouse Floor at Milago, where elevated downtown living meets the tranquility of Lady Bird Lake. Set on the building’s private top residential floor, this distinctive one-bedroom residence offers 10-foot ceilings, professionally designed walk-in closet, added security and an exceptional 165-square-foot double covered balcony with beautiful lake views—creating a seamless extension of the living space. The penthouse floor has just undergone a beautiful renovation of its common areas, adding a fresh, sophisticated arrival experience exclusive to this level. Throughout Milago, additional common spaces are also in the midst of an extensive renovation, bringing a new level of style and refinement to the building. Inside, fresh interior paint creates polished feel, while the kitchen features granite countertops, modern cabinetry and stainless steel appliances. Dining area offers generous space for entertaining, working from home or simply enjoying the luxury of extra room. Just above, escape to the rooftop pool and hot tub, where sweeping skyline views provide a spectacular backdrop for morning swims or evenings under the city lights. Residents also enjoy a private lounge, clubroom, conference space, fitness center and 24-hour concierge. Parking and Storage.

    Property Details
    Interior
    Breakfast Bar, Granite Counters, High Ceilings, Main Level Primary
    Cooling
    1
    Heating
    Central
    Cooling Features
    Central Air
    Bedrooms
    1
    Bathrooms
    1.0
    Full Baths
    1
    View
    Lake,Panoramic,River
    Lot Features
    Backs To Greenbelt Park
    Lot Description
    Backs To Greenbelt Park
    Pool Description
    None, Community
    Pool Features
    None, Community
    Exterior Features
    Balcony
    Exterior Materials
    Balcony
    Pool Shared
    1
    Acres
    0.0
    Square Feet
    798.0
    Lot Size (sqft)
    0.0
    Parking Features
    Assigned
    Parking
    1
    Parking Spaces
    1
    Parking Type
    Garage
    Parking Garage Spaces
    1.0
    Property Type
    Purchase
    Property Subtype Additional
    Condominium
    Year Built
    2005
    Foundation
    Slab
    Roof
    See Remarks
    Sewer Information
    Public Sewer
    Utility Source
    Public
    Utility Features
    Electricity Available, Other, Sewer Available, Water Available
    Appliances
    Built In Oven, Washer Dryer Stacked, Dishwasher, Energy Star Qualified Appliances, Free Standing Range, Disposal, Refrigerator
    Subdivision
    Milago Condo
    Community Features
    Barbecue, Business Center, Bicycle Storage, Concierge, Fitness Center, Gated, Package Service, Property Manager On Site, Pool, T
    School District
    Austin ISD
    Elementary School
    Mathews
    Middle School
    O Henry
    High School
    Austin
    County
    Travis
    Region
    Austin
    Original List Price
    $509,000
    Days on Market (Cumulative)
    1
    Taxes Annual
    $7,709
    HOA
    1
    HOA Fees
    661.0
    MLS #
    6916651
    Location
    Legal

    Based on information submitted to the MLS GRID as of 2026-09-09T09:02:32Z UTC. All data is obtained from various sources and may not have been verified by broker or MLS GRID. Supplied Open House Information is subject to change without notice. All information should be independently reviewed and verified for accuracy. Properties may or may not be listed by the office/agent presenting the information.


    The information being provided is for consumers' personal, non-commercial use and may not be used for any purpose other than to identify prospective properties consumers may be interested in purchasing. Based on information from the Austin Board of REALTORS®. Neither the Board nor ACTRIS guarantees or is in any way responsible for its accuracy. All data is provided "AS IS" and with all faults. Data maintained by the Board or ACTRIS may not reflect all real estate activity in the market.

    Provided By
    Listed by Jonna Juul-Hansen (#591545)
    Listing Office: Christies Intl Real Estate Lone Star (#704437)

    Emerald Door Properties Have a question about this home?

    Interested in Purchasing 54 Rainey Street #PH20?

    Get an estimate on monthly payments on this property.

    $
    years
    Down Payment
    $
    %
    Interest Rate
    %
    Tax Rate
    %
    $
    $annually
    $monthly
    Estimated Monthly Payment
    $0.00
    Loan Amount
    $0.00

    Nearby Listings in 78704

    404 Krebs Lane
    $1,995,000 For Sale
    404 Krebs Lane
    Austin, TX 78704
    • 3,109 sqft
    • 4 beds
    • 3.5 baths
    • 9801934
    1303 Hillside Avenue
    $2,995,000 For Sale
    1303 Hillside Avenue
    Austin, TX 78704
    • 3,064 sqft
    • 5 beds
    • 4 baths
    • 6119491
    3600 S Lamar Boulevard #116
    $420,000 For Sale
    3600 S Lamar Boulevard #116
    Austin, TX 78704
    • 1,236 sqft
    • 2 beds
    • 2 baths
    • 4839805
    1005 W Johanna Street
    $2,195,000 For Sale
    1005 W Johanna Street
    Austin, TX 78704
    • 3,200 sqft
    • 4 beds
    • 3.5 baths
    • 6345985
    More Listings