5125523558 aj@emeralddoorproperties.com
    Traffic Dashboard
    Home
    • Search
      • Featured Listings
    • Areas
      • Austin
      • Hill Country
      • San Antonio
    • About
      • About Me
      • Emerald Properties
    • Articles
    • Contact
    Traffic Dashboard
    AJ Johnson
    5125523558 aj@emeralddoorproperties.com
    About
    • Home
    • About
    • Contact
    Search
    • Search Properties
    Local Guide
    • Search by City
    • Search by Subdivision
    • Search by Zip
    • Search by Area
    Legal
    • Privacy
    • Terms
    • DMCA
    • Accessibility
    • Fair Housing
    Account
    • Dashboard
    • Logout
    • Login
    Emerald Door Properties - Footer Logo
    ©2026 Emerald Door Properties. All rights reserved.
    Website built by CloseHack.
    • Texas Real Estate Commission Information About Brokerage Services
    • Texas Real Estate Commission Information About Brokerage Services
    • Texas Real Estate Commission Consumer Protection Notice
    • Texas Real Estate Commission Information About Brokerage Services
    • Texas Real Estate Commission Consumer Protection Notice
    Austin Board of Realtors

    The information being provided is for consumers' personal, non-commercial use and may not be used for any purpose other than to identify prospective properties consumers may be interested in purchasing. Based on information from the Austin Board of REALTORS®. Neither the Board nor ACTRIS guarantees or is in any way responsible for its accuracy. All data is provided "AS IS" and with all faults. Data maintained by the Board or ACTRIS may not reflect all real estate activity in the market.

    LERA MLS

    Information provided Courtesy of LERA MLS - Local Expertise Regional Access. IDX information is provided exclusively for consumers' personal, non-commercial use and may not be used for any purpose other than to identify prospective properties consumers may be interested in purchasing. Information is believed to be accurate but not guaranteed. Provided courtesy of the San Antonio Board of Realtors. Copyright 2025 LERA MLS, All Rights Reserved.

    Return
    • All Types
    • Structure
    • Price
    • Bed/Bath
    • Size
    • Dates
    • Filters
    • Amenities
    • Save
    • Share
    Listings
    No results
    Sort
    Home / San Antonio / 4871 casa noble
    4871 casa noble San Antonio, TX 78222 4871 casa noble San Antonio, TX 78222 4871 casa noble San Antonio, TX 78222 4871 casa noble San Antonio, TX 78222 4871 casa noble San Antonio, TX 78222 4871 casa noble San Antonio, TX 78222 4871 casa noble San Antonio, TX 78222 4871 casa noble San Antonio, TX 78222 4871 casa noble San Antonio, TX 78222 4871 casa noble San Antonio, TX 78222 4871 casa noble San Antonio, TX 78222 4871 casa noble San Antonio, TX 78222 4871 casa noble San Antonio, TX 78222 4871 casa noble San Antonio, TX 78222 4871 casa noble San Antonio, TX 78222 4871 casa noble San Antonio, TX 78222 4871 casa noble San Antonio, TX 78222 4871 casa noble San Antonio, TX 78222 4871 casa noble San Antonio, TX 78222 4871 casa noble San Antonio, TX 78222 4871 casa noble San Antonio, TX 78222 4871 casa noble San Antonio, TX 78222 4871 casa noble San Antonio, TX 78222 4871 casa noble San Antonio, TX 78222 4871 casa noble San Antonio, TX 78222 4871 casa noble San Antonio, TX 78222 4871 casa noble San Antonio, TX 78222 View All Photos

    $326,670

    | New

    4871 casa noble

    San Antonio, TX 78222

    1,725
    Square Feet
    4
    Beds
    2
    Baths
    0.15
    Acres
    1
    Days on Market
    2016380
    MLS#
    House
    Structure
    Residential
    Zone
    Contact

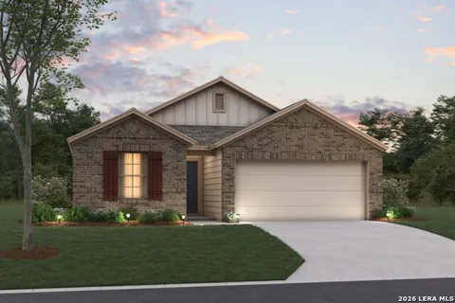
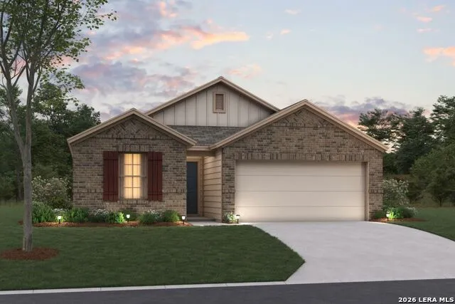
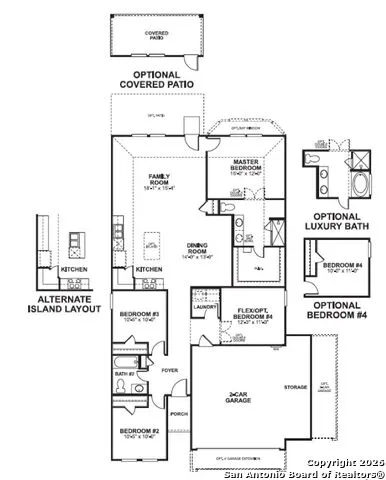
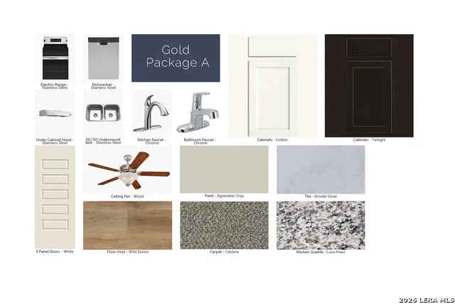
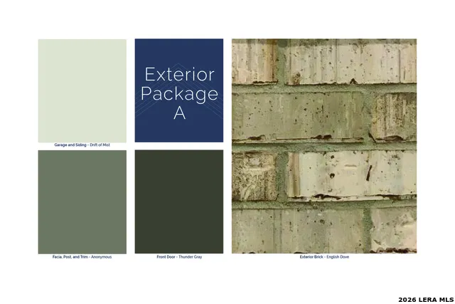
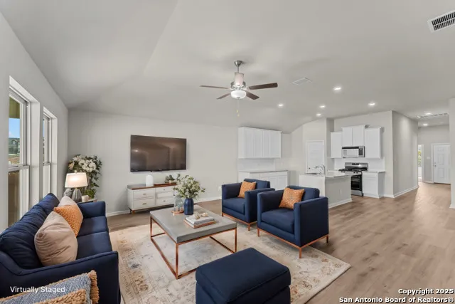
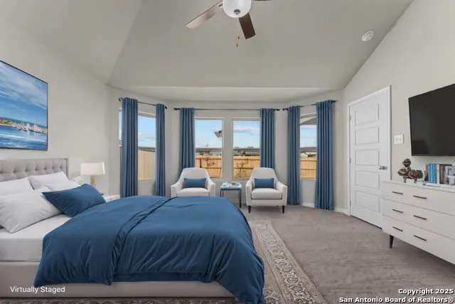
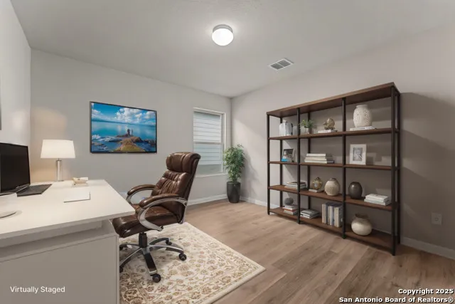
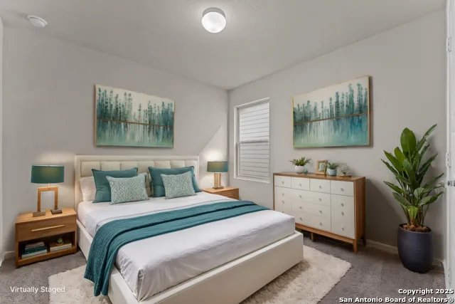
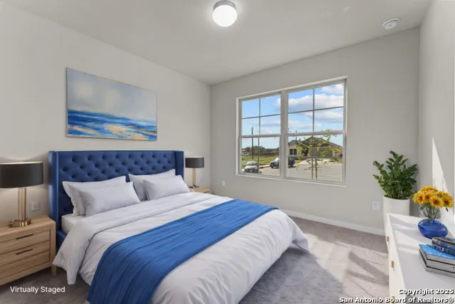
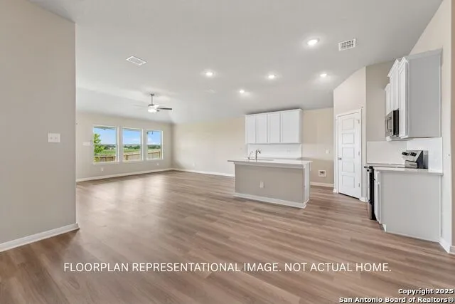
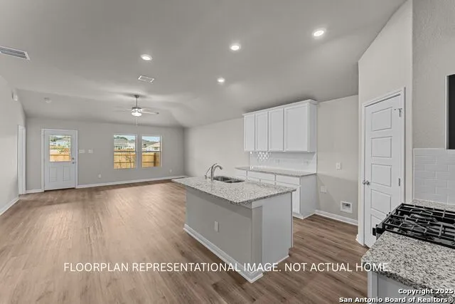
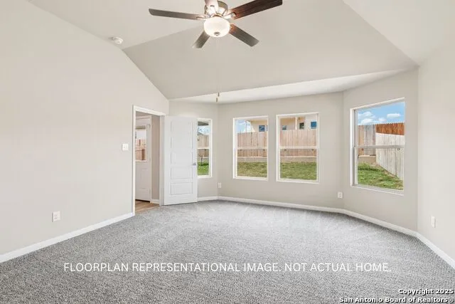
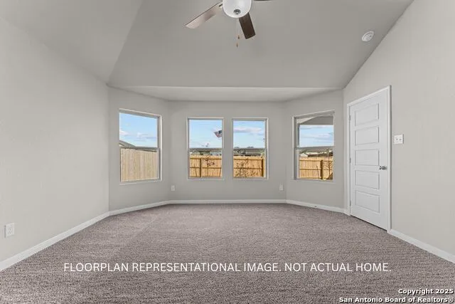
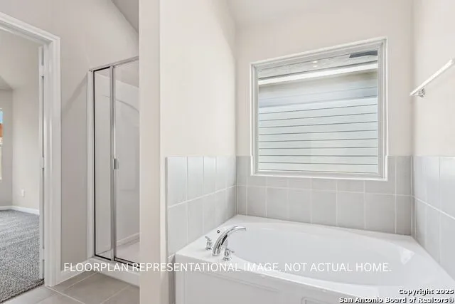
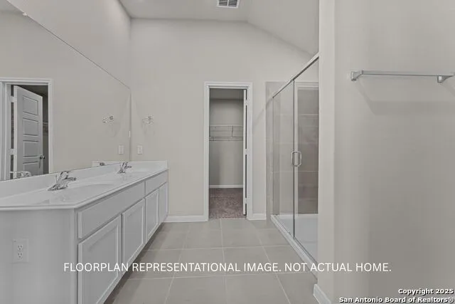
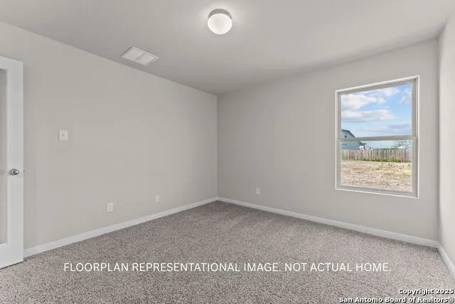
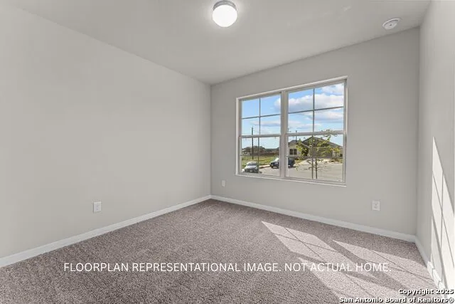
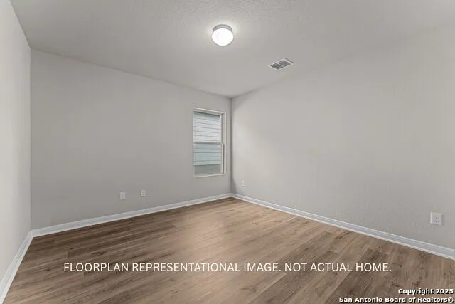
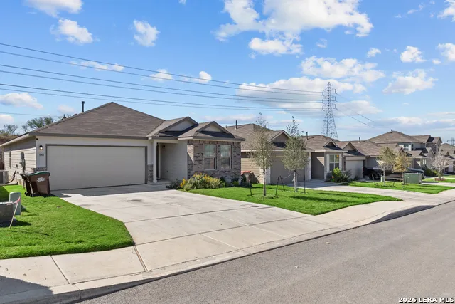
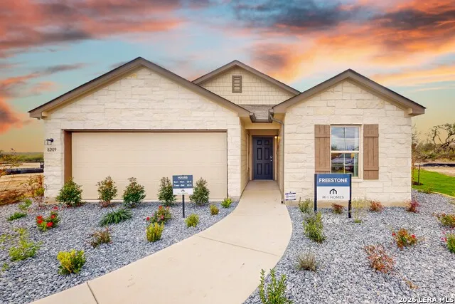
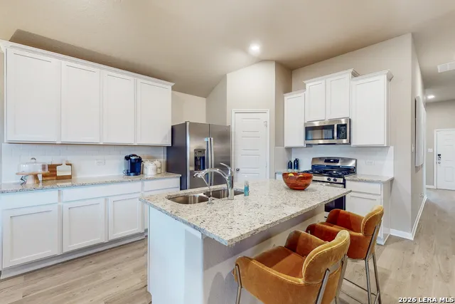
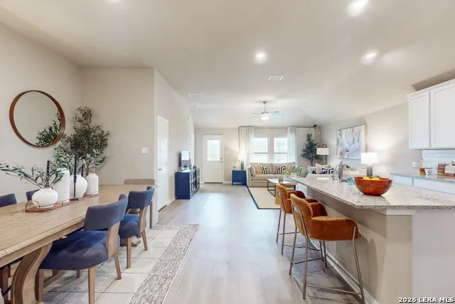
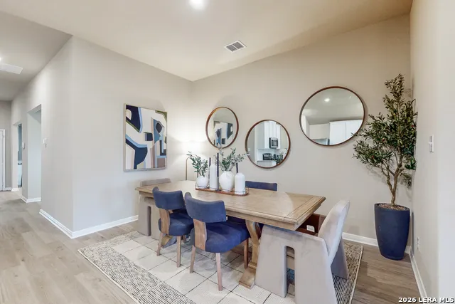
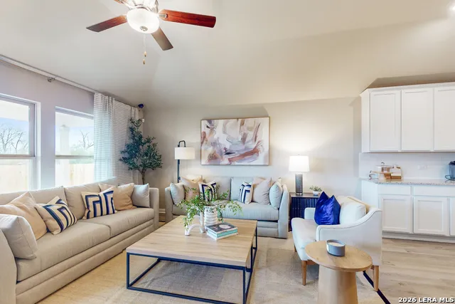
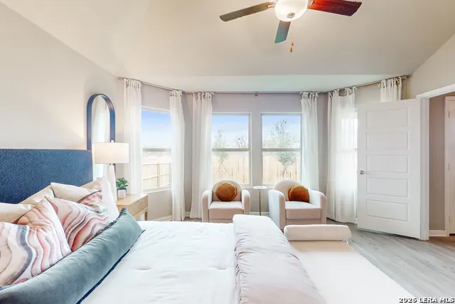
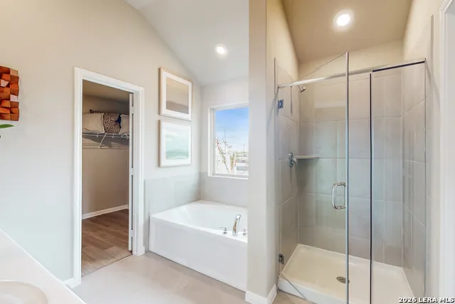
    ***ESTIMATED COMPLETION DATE JANUARY 2027*** Welcome home to the Freestone, a 1-story floorplan that features 1,725 square feet, 3-4 bedrooms, 2 bathrooms, and a 2-car garage. As you enter this home, you are greeted by a spacious foyer that gives direct access to your secondary bedrooms and full bathroom on one side and your laundry room with a flex space on the other side. The flex space can be upgraded to a 4th bedroom or it can remain as an open space. Opportunities are endless when left as an open space. You are free to transform it into a home office, a play room for the kids, or an additional living room. In the main living area of the home you'll find the family room, kitchen, and dining room. The kitchen offers an optional center island that overlooks the open-concept living space. This home features soaring ceilings throughout and large windows to allow the natural light to shine through. The owner's suite is nestled at the back of the home and offers a spacious bedroom and large private bathroom with a generously sized walk-in closet. Options come galore in this owner's suite! Add a bay window to the bedroom for extra space, upgrade to the deluxe bathroom layout for a separate garden tub/shower set up, or add a second sink to the vanity. All M/I Homes' Smart Series plans offer professionally pre-designed packages, allowing you to make this space your own by simply selecting the package that suits you best. You will love the stylish design and value that comes with your new Smart Series M/I Home.

    Property Details
    Cooling
    One Central
    Heating
    Natural Gas
    Bedrooms
    4
    Bathrooms
    2.0
    Full Baths
    2
    Acres
    0.15
    Square Feet
    1725
    Lot Size
    0.15
    Parking
    Two Car Garage
    Parking Spaces
    Two Car Garage
    Property Type
    Purchase
    Style
    One Story
    Year Built
    2026
    Subdivision
    Agave
    School District
    East Central I.S.D
    Elementary School
    Highland Forest
    Middle School
    Legacy
    High School
    East Central
    Original List Price
    $326,670
    Days on Market (Cumulative)
    1
    HOA
    1
    MLS #
    2016380
    Property Subtype
    Single Family Detached
    MLS #
    2016380
    Date Listed
    September 14, 2026
    Address
    4871 casa noble
    Location
    Legal

    Information provided Courtesy of LERA MLS - Local Expertise Regional Access. IDX information is provided exclusively for consumers' personal, non-commercial use and may not be used for any purpose other than to identify prospective properties consumers may be interested in purchasing. Information is believed to be accurate but not guaranteed. Provided courtesy of the San Antonio Board of Realtors. Copyright 2025 LERA MLS, All Rights Reserved.

    Provided By
    Listed by Jaclyn Calhoun (#21361)
    Listing Office: Escape Realty (#ESCR00)

    Emerald Door Properties Have a question about this home?

    Interested in Purchasing 4871 casa noble?

    Get an estimate on monthly payments on this property.

    $
    years
    Down Payment
    $
    %
    Interest Rate
    %
    Tax Rate
    %
    $
    $annually
    $monthly
    Estimated Monthly Payment
    $0.00
    Loan Amount
    $0.00

    Nearby Listings in 78704

    1110 W Oltorf Street
    $650,000 For Sale
    1110 W Oltorf Street
    Austin, TX 78704
    • 1,323 sqft
    • 3 beds
    • 1 baths
    • 9995538
    1605 Chelsea Lane #1
    $2,450,000 For Sale
    1605 Chelsea Lane #1
    Austin, TX 78704
    • 3,300 sqft
    • 5 beds
    • 3.5 baths
    • 1918314
    3618 S 2nd Street
    $625,000 For Sale
    3618 S 2nd Street
    Austin, TX 78704
    • 1,454 sqft
    • 3 beds
    • 2.5 baths
    • 7768078
    1605 Chelsea Lane
    $3,250,000 For Sale
    1605 Chelsea Lane
    Austin, TX 78704
    • 4,400 sqft
    • 7 beds
    • 6 baths
    • 6115557
    More Listings