5125523558 aj@emeralddoorproperties.com
    Traffic Dashboard
    Home
    • Search
      • Featured Listings
    • Areas
      • Austin
      • Hill Country
      • San Antonio
    • About
      • About Me
      • Emerald Properties
    • Articles
    • Contact
    Traffic Dashboard
    AJ Johnson
    5125523558 aj@emeralddoorproperties.com
    About
    • Home
    • About
    • Contact
    Search
    • Search Properties
    Local Guide
    • Search by City
    • Search by Subdivision
    • Search by Zip
    • Search by Area
    Legal
    • Privacy
    • Terms
    • DMCA
    • Accessibility
    • Fair Housing
    Account
    • Dashboard
    • Logout
    • Login
    Emerald Door Properties - Footer Logo
    ©2026 Emerald Door Properties. All rights reserved.
    Website built by CloseHack.
    • Texas Real Estate Commission Information About Brokerage Services
    • Texas Real Estate Commission Information About Brokerage Services
    • Texas Real Estate Commission Consumer Protection Notice
    • Texas Real Estate Commission Information About Brokerage Services
    • Texas Real Estate Commission Consumer Protection Notice
    Austin Board of Realtors

    The information being provided is for consumers' personal, non-commercial use and may not be used for any purpose other than to identify prospective properties consumers may be interested in purchasing. Based on information from the Austin Board of REALTORS®. Neither the Board nor ACTRIS guarantees or is in any way responsible for its accuracy. All data is provided "AS IS" and with all faults. Data maintained by the Board or ACTRIS may not reflect all real estate activity in the market.

    LERA MLS

    Information provided Courtesy of LERA MLS - Local Expertise Regional Access. IDX information is provided exclusively for consumers' personal, non-commercial use and may not be used for any purpose other than to identify prospective properties consumers may be interested in purchasing. Information is believed to be accurate but not guaranteed. Provided courtesy of the San Antonio Board of Realtors. Copyright 2025 LERA MLS, All Rights Reserved.

    Return
    • All Types
    • Structure
    • Price
    • Bed/Bath
    • Size
    • Dates
    • Filters
    • Amenities
    • Save
    • Share
    Listings
    No results
    Sort
    Home / Round Rock / 4208 Park Vista Trail
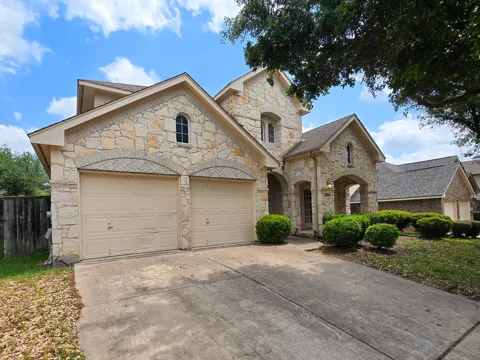
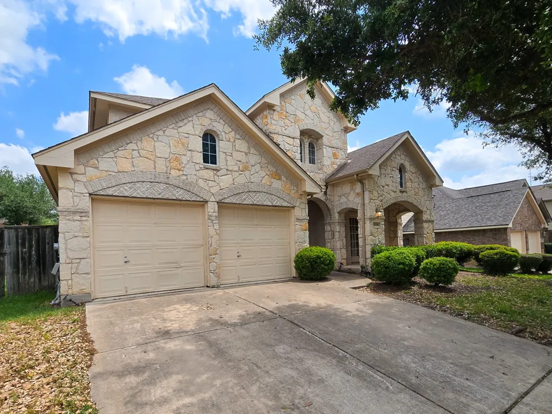
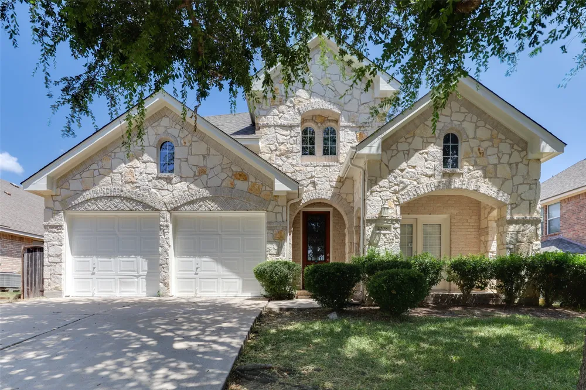
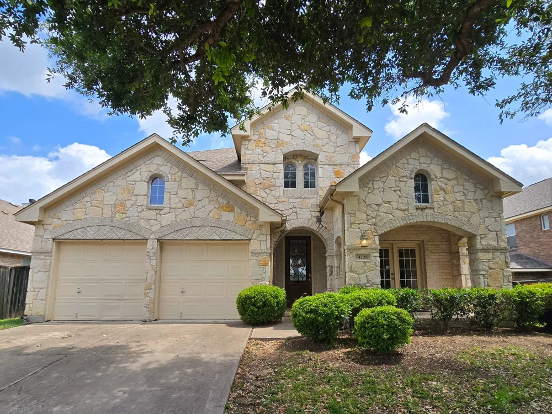
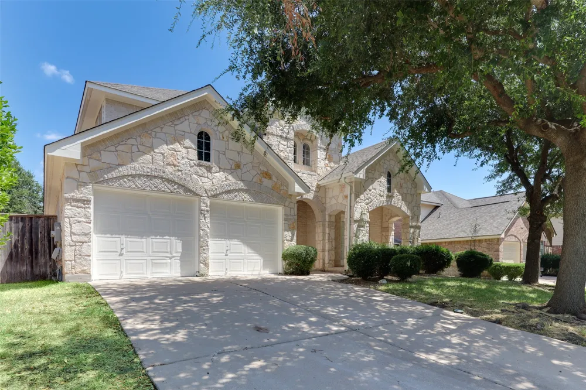
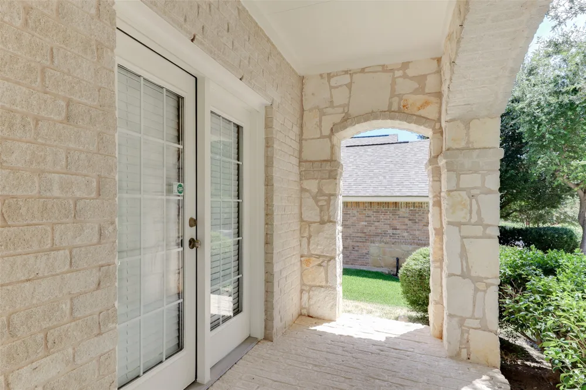
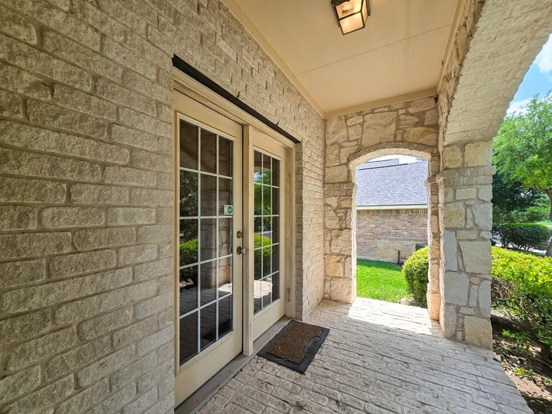
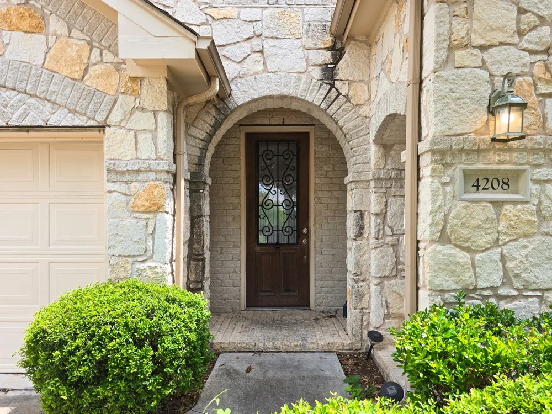
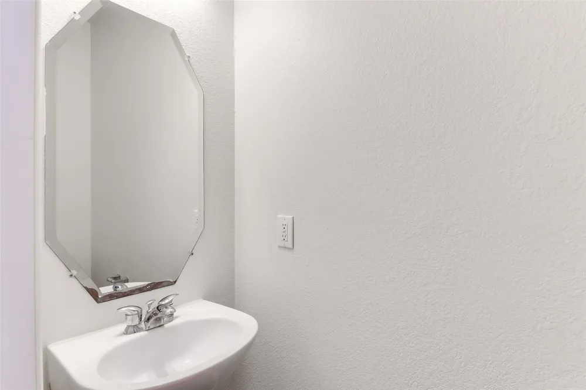
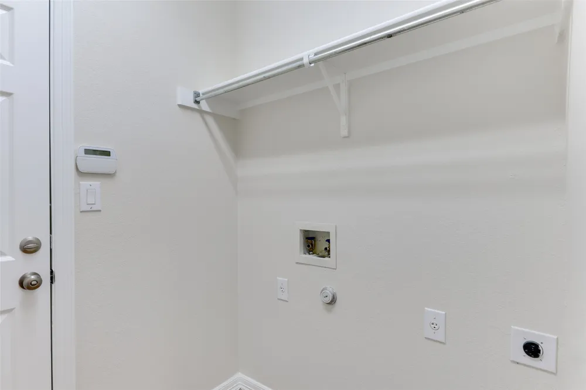
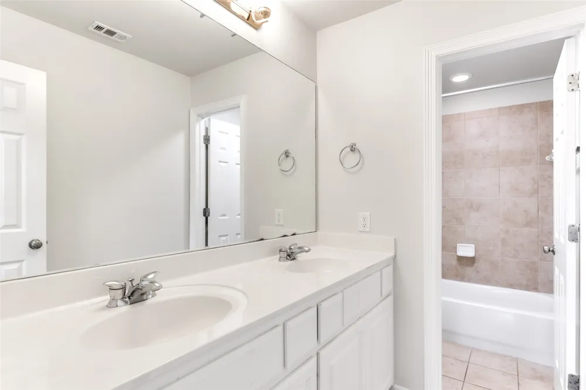
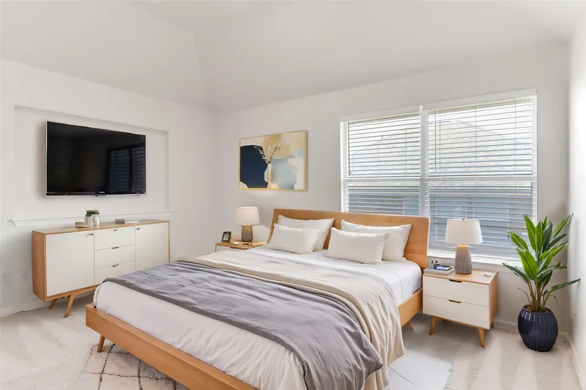
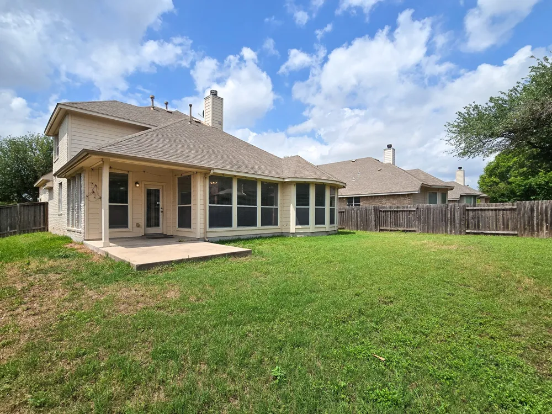
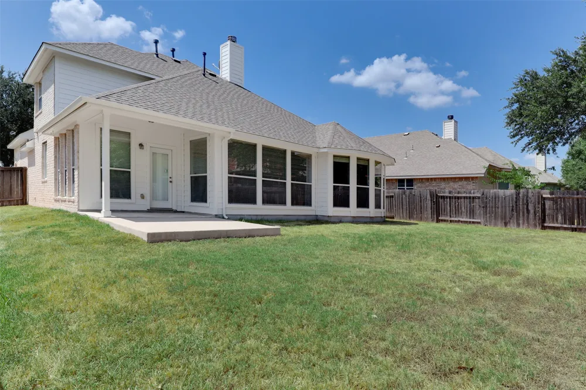
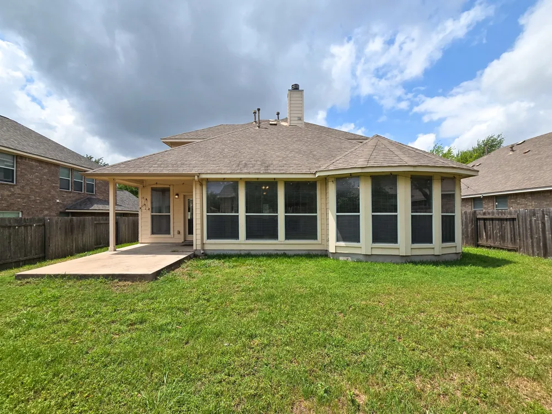
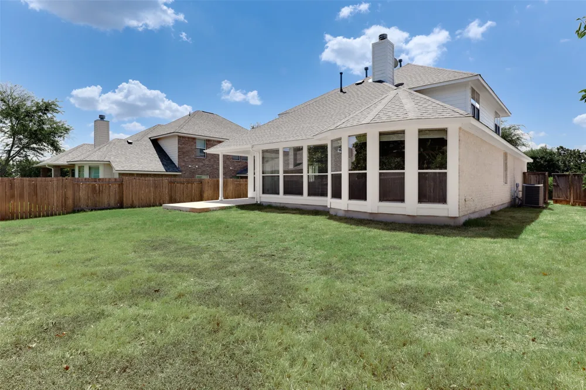
    4208 Park Vista Trail Round Rock, TX 78665 4208 Park Vista Trail Round Rock, TX 78665 4208 Park Vista Trail Round Rock, TX 78665 4208 Park Vista Trail Round Rock, TX 78665 4208 Park Vista Trail Round Rock, TX 78665 4208 Park Vista Trail Round Rock, TX 78665 4208 Park Vista Trail Round Rock, TX 78665 4208 Park Vista Trail Round Rock, TX 78665 4208 Park Vista Trail Round Rock, TX 78665 4208 Park Vista Trail Round Rock, TX 78665 4208 Park Vista Trail Round Rock, TX 78665 4208 Park Vista Trail Round Rock, TX 78665 4208 Park Vista Trail Round Rock, TX 78665 4208 Park Vista Trail Round Rock, TX 78665 4208 Park Vista Trail Round Rock, TX 78665 4208 Park Vista Trail Round Rock, TX 78665 4208 Park Vista Trail Round Rock, TX 78665 4208 Park Vista Trail Round Rock, TX 78665 4208 Park Vista Trail Round Rock, TX 78665 4208 Park Vista Trail Round Rock, TX 78665 4208 Park Vista Trail Round Rock, TX 78665 4208 Park Vista Trail Round Rock, TX 78665 4208 Park Vista Trail Round Rock, TX 78665 4208 Park Vista Trail Round Rock, TX 78665 4208 Park Vista Trail Round Rock, TX 78665 4208 Park Vista Trail Round Rock, TX 78665 4208 Park Vista Trail Round Rock, TX 78665 4208 Park Vista Trail Round Rock, TX 78665 4208 Park Vista Trail Round Rock, TX 78665 4208 Park Vista Trail Round Rock, TX 78665 4208 Park Vista Trail Round Rock, TX 78665 4208 Park Vista Trail Round Rock, TX 78665 4208 Park Vista Trail Round Rock, TX 78665 View All Photos

    $415,000

    | Active

    4208 Park Vista Trail

    Round Rock, TX 78665

    2,408
    Square Feet
    4
    Beds
    2.5
    Baths
    12
    Days on Market
    6252790
    MLS#
    House
    Structure
    Residential
    Zone
    Contact

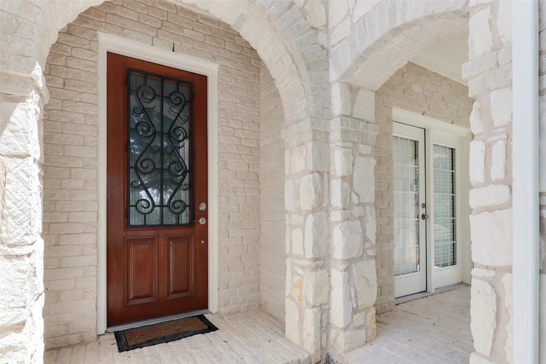
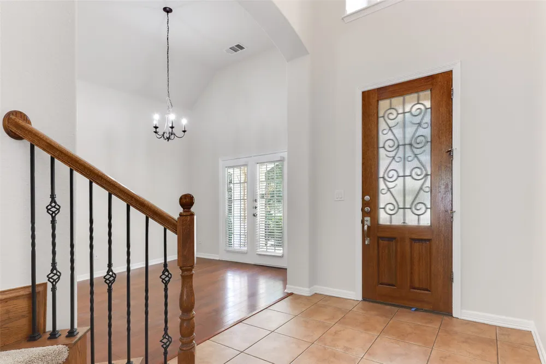
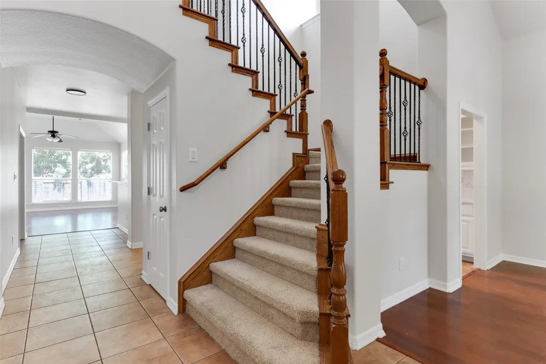
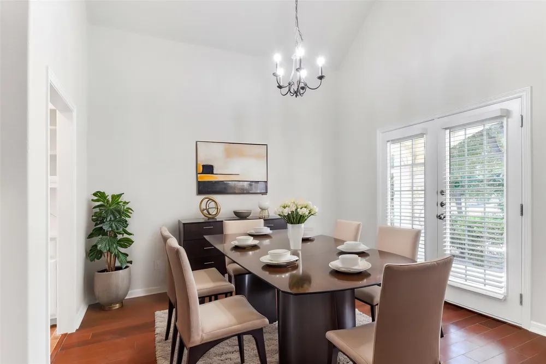
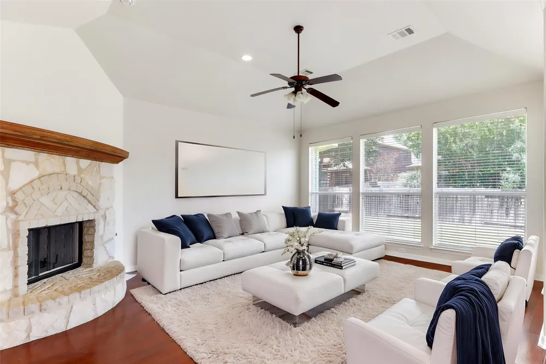
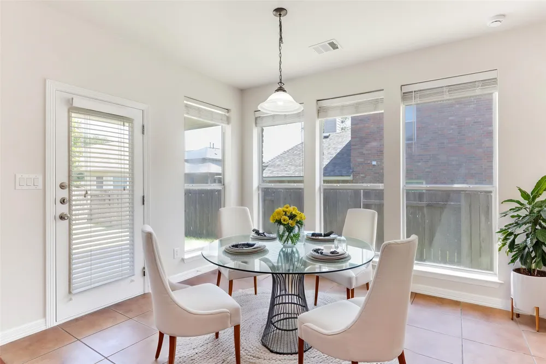
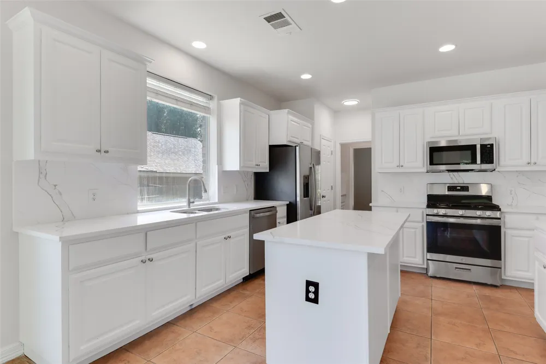
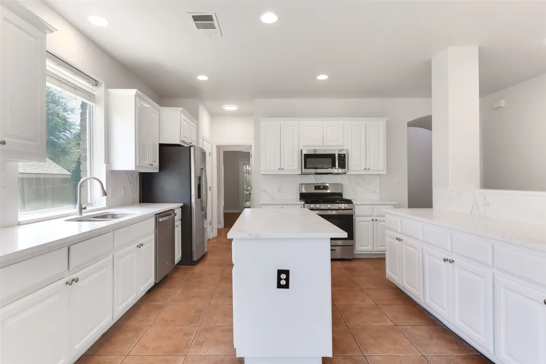
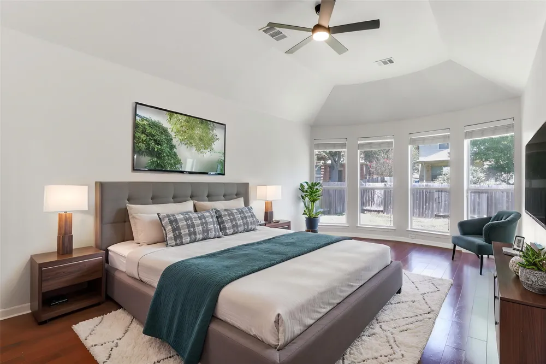
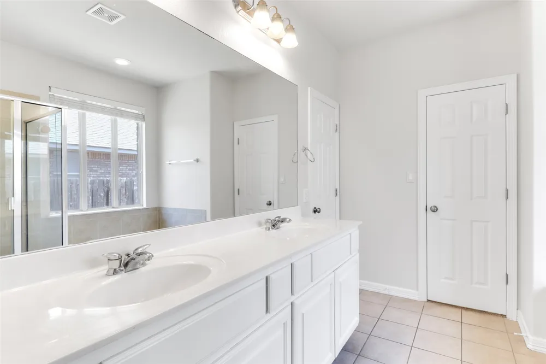
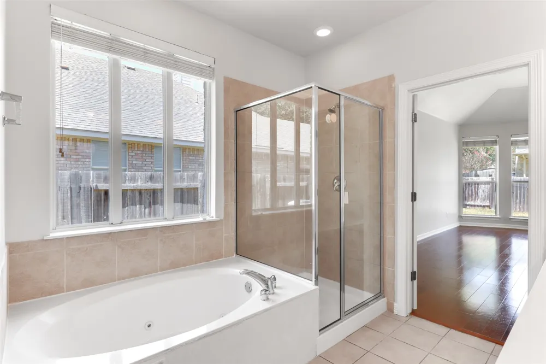
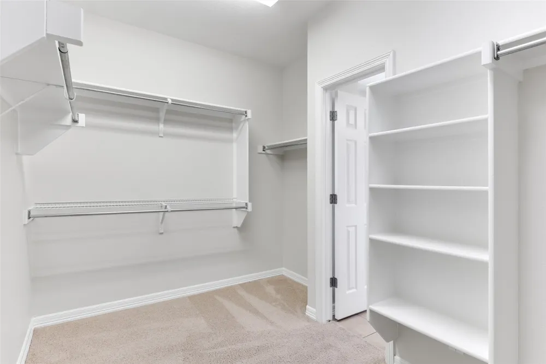
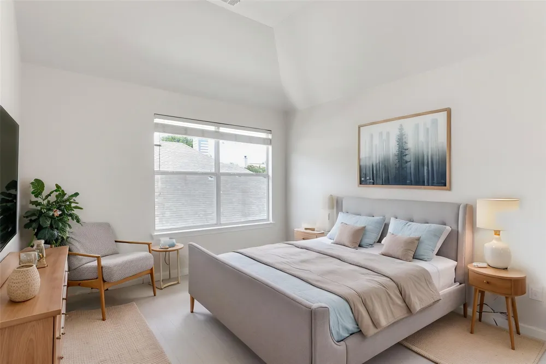
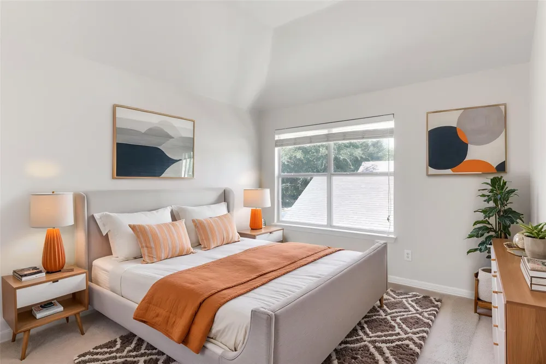
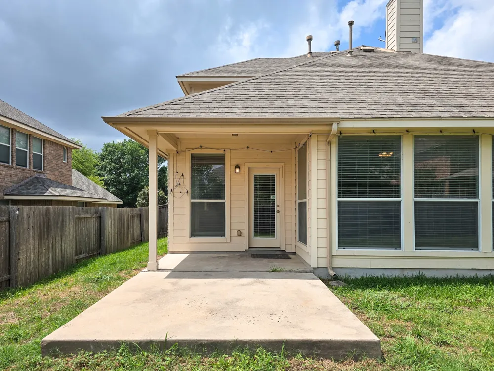
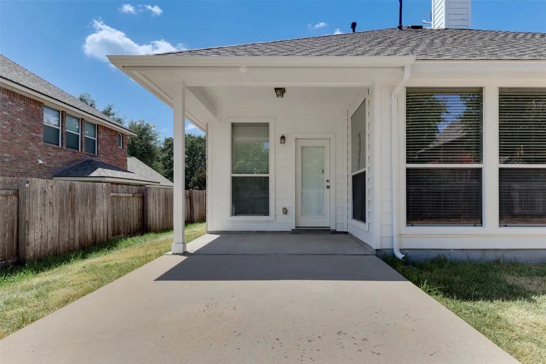
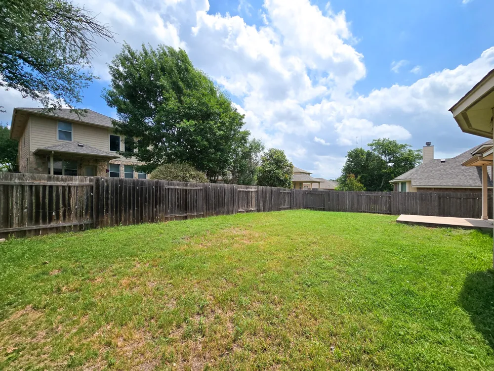
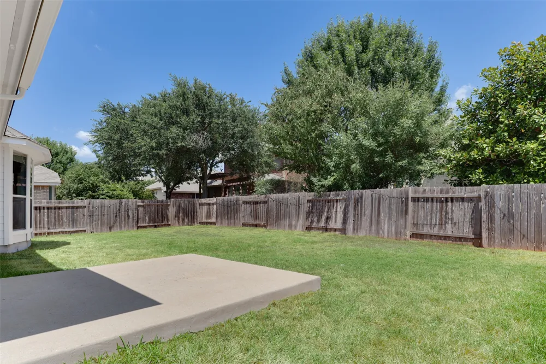
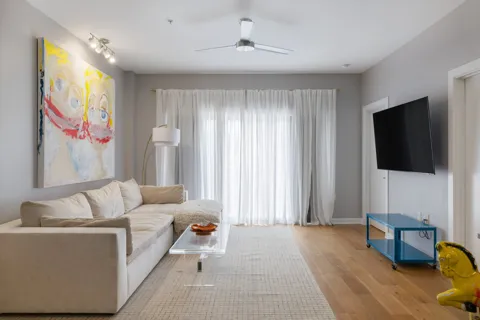
    Beautifully refreshed and move-in ready! This light-filled home offers an inviting open floor plan, soaring ceilings, and beautiful laminate wood flooring throughout the main living areas. The stylish kitchen features crisp white cabinetry, updated stone countertops, stainless steel appliances, center island, and abundant storage, opening seamlessly to the spacious living and dining areas. The living room features a charming stone fireplace and expansive windows overlooking the backyard. Primary suite is conveniently located on the main level with a large walk-in closet and ensuite bath with double vanity. Spacious secondary bedrooms upstairs provide flexibility for family, guests, office, or study. Freshly updated in August 2026, including roof, interior paint, kitchen countertops, kitchen cabinet paint, and carpet. Neutral finishes and abundant natural light create a warm, welcoming atmosphere throughout. Conveniently located near I-35, major employers, shopping, restaurants, entertainment, and everyday amenities. Beautifully updated, thoughtfully designed, and ready to welcome you home!

    Property Details
    Interior
    Ceiling Fans, Double Vanity, Entrance Foyer, Kitchen Island, Main Level Primary, Open Floorplan, Stone Counters, Recessed Lighti
    Fireplaces
    1
    Cooling
    1
    Heating
    Central
    Cooling Features
    Central Air
    Bedrooms
    4
    Bathrooms
    2.5
    Full Baths
    2
    Half Baths
    1
    Lot Features
    Back Yard, Front Yard
    Lot Description
    Back Yard, Front Yard
    Pool Description
    None, Community
    Pool Features
    None, Community
    Exterior Features
    Private Yard
    Exterior Materials
    Private Yard
    Pool Shared
    1
    Acres
    0.0
    Square Feet
    2408.0
    Lot Size (sqft)
    0.1671
    Parking Features
    Attached, Driveway, Garage Faces Front, Garage
    Parking
    1
    Parking Spaces
    4.0
    Parking Type
    Garage
    Parking Garage Spaces
    2.0
    Property Type
    Purchase
    Property Subtype Additional
    Single Family Residence
    Year Built
    2007
    Foundation
    Slab
    Roof
    Shingle
    Sewer Information
    Public Sewer
    Utility Source
    Public
    Utility Features
    Electricity Available, Natural Gas Available, Sewer Available, Underground Utilities, Water Available
    Appliances
    Dishwasher, Gas Range, Microwave, Oven, Range, Refrigerator, Stainless Steel Appliances
    Subdivision
    Teravista
    Community Features
    Community Mailbox, Playground, Pool, Sidewalks
    School District
    Round Rock ISD
    Elementary School
    Teravista
    Middle School
    Hopewell
    High School
    Stony Point
    County
    Williamson
    Region
    Round Rock
    Original List Price
    $415,000
    Days on Market (Cumulative)
    12
    Taxes Annual
    $8,815
    HOA
    1
    HOA Fees
    90.0
    MLS #
    6252790
    Location
    Legal

    Based on information submitted to the MLS GRID as of 2026-09-08T14:55:27Z UTC. All data is obtained from various sources and may not have been verified by broker or MLS GRID. Supplied Open House Information is subject to change without notice. All information should be independently reviewed and verified for accuracy. Properties may or may not be listed by the office/agent presenting the information.


    The information being provided is for consumers' personal, non-commercial use and may not be used for any purpose other than to identify prospective properties consumers may be interested in purchasing. Based on information from the Austin Board of REALTORS®. Neither the Board nor ACTRIS guarantees or is in any way responsible for its accuracy. All data is provided "AS IS" and with all faults. Data maintained by the Board or ACTRIS may not reflect all real estate activity in the market.

    Provided By
    Listed by Ruth Hsu (#279507)
    Listing Office: Evergreen Properties (#0496)

    Emerald Door Properties Have a question about this home?

    Interested in Purchasing 4208 Park Vista Trail?

    Get an estimate on monthly payments on this property.

    $
    years
    Down Payment
    $
    %
    Interest Rate
    %
    Tax Rate
    %
    $
    $annually
    $monthly
    Estimated Monthly Payment
    $0.00
    Loan Amount
    $0.00

    Nearby Listings in 78704

    404 Krebs Lane
    $1,995,000 For Sale
    404 Krebs Lane
    Austin, TX 78704
    • 3,109 sqft
    • 4 beds
    • 3.5 baths
    • 9801934
    1303 Hillside Avenue
    $2,995,000 For Sale
    1303 Hillside Avenue
    Austin, TX 78704
    • 3,064 sqft
    • 5 beds
    • 4 baths
    • 6119491
    3600 S Lamar Boulevard #116
    $420,000 For Sale
    3600 S Lamar Boulevard #116
    Austin, TX 78704
    • 1,236 sqft
    • 2 beds
    • 2 baths
    • 4839805
    1005 W Johanna Street
    $2,195,000 For Sale
    1005 W Johanna Street
    Austin, TX 78704
    • 3,200 sqft
    • 4 beds
    • 3.5 baths
    • 6345985
    More Listings