5125523558 aj@emeralddoorproperties.com
    Traffic Dashboard
    Home
    • Search
      • Featured Listings
    • Areas
      • Austin
      • Hill Country
      • San Antonio
    • About
      • About Me
      • Emerald Properties
    • Articles
    • Contact
    Traffic Dashboard
    AJ Johnson
    5125523558 aj@emeralddoorproperties.com
    About
    • Home
    • About
    • Contact
    Search
    • Search Properties
    Local Guide
    • Search by City
    • Search by Subdivision
    • Search by Zip
    • Search by Area
    Legal
    • Privacy
    • Terms
    • DMCA
    • Accessibility
    • Fair Housing
    Account
    • Dashboard
    • Logout
    • Login
    Emerald Door Properties - Footer Logo
    ©2026 Emerald Door Properties. All rights reserved.
    Website built by CloseHack.
    • Texas Real Estate Commission Information About Brokerage Services
    • Texas Real Estate Commission Information About Brokerage Services
    • Texas Real Estate Commission Consumer Protection Notice
    • Texas Real Estate Commission Information About Brokerage Services
    • Texas Real Estate Commission Consumer Protection Notice
    Austin Board of Realtors

    The information being provided is for consumers' personal, non-commercial use and may not be used for any purpose other than to identify prospective properties consumers may be interested in purchasing. Based on information from the Austin Board of REALTORS®. Neither the Board nor ACTRIS guarantees or is in any way responsible for its accuracy. All data is provided "AS IS" and with all faults. Data maintained by the Board or ACTRIS may not reflect all real estate activity in the market.

    LERA MLS

    Information provided Courtesy of LERA MLS - Local Expertise Regional Access. IDX information is provided exclusively for consumers' personal, non-commercial use and may not be used for any purpose other than to identify prospective properties consumers may be interested in purchasing. Information is believed to be accurate but not guaranteed. Provided courtesy of the San Antonio Board of Realtors. Copyright 2025 LERA MLS, All Rights Reserved.
    Return
    • All Types
    • Structure
    • Price
    • Bed/Bath
    • Size
    • Dates
    • Filters
    • Amenities
    • Save
    • Share
    Listings
    No results
    Sort
    Home / Spicewood / 23801 Oscar Road
    23801 Oscar Road Spicewood, TX 78669 23801 Oscar Road Spicewood, TX 78669 23801 Oscar Road Spicewood, TX 78669 23801 Oscar Road Spicewood, TX 78669 23801 Oscar Road Spicewood, TX 78669 23801 Oscar Road Spicewood, TX 78669 23801 Oscar Road Spicewood, TX 78669 23801 Oscar Road Spicewood, TX 78669 23801 Oscar Road Spicewood, TX 78669 23801 Oscar Road Spicewood, TX 78669 23801 Oscar Road Spicewood, TX 78669 23801 Oscar Road Spicewood, TX 78669 23801 Oscar Road Spicewood, TX 78669 23801 Oscar Road Spicewood, TX 78669 23801 Oscar Road Spicewood, TX 78669 23801 Oscar Road Spicewood, TX 78669 23801 Oscar Road Spicewood, TX 78669 23801 Oscar Road Spicewood, TX 78669 23801 Oscar Road Spicewood, TX 78669 23801 Oscar Road Spicewood, TX 78669 23801 Oscar Road Spicewood, TX 78669 23801 Oscar Road Spicewood, TX 78669 23801 Oscar Road Spicewood, TX 78669 23801 Oscar Road Spicewood, TX 78669 23801 Oscar Road Spicewood, TX 78669 23801 Oscar Road Spicewood, TX 78669 23801 Oscar Road Spicewood, TX 78669 23801 Oscar Road Spicewood, TX 78669 23801 Oscar Road Spicewood, TX 78669 23801 Oscar Road Spicewood, TX 78669 23801 Oscar Road Spicewood, TX 78669 23801 Oscar Road Spicewood, TX 78669 23801 Oscar Road Spicewood, TX 78669 23801 Oscar Road Spicewood, TX 78669 23801 Oscar Road Spicewood, TX 78669 23801 Oscar Road Spicewood, TX 78669 23801 Oscar Road Spicewood, TX 78669 23801 Oscar Road Spicewood, TX 78669 23801 Oscar Road Spicewood, TX 78669 View All Photos

    $1,600,000

    | Active

    23801 Oscar Road

    Spicewood, TX 78669

    2,406
    Square Feet
    4
    Beds
    2.5
    Baths
    10
    Days on Market
    8611564
    MLS#
    House
    Structure
    Residential
    Zone
    Contact

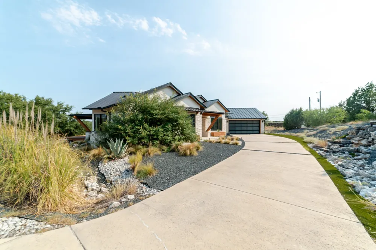
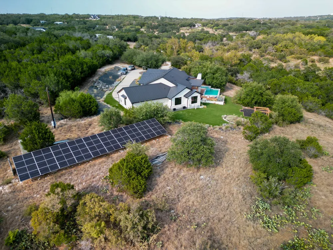
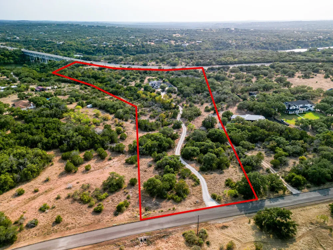
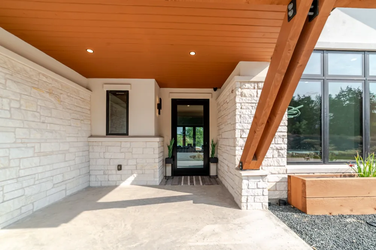
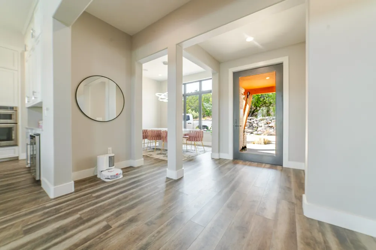
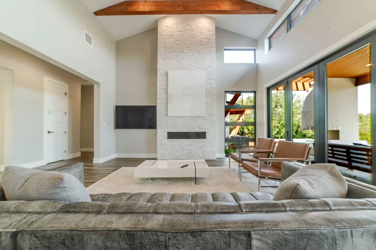
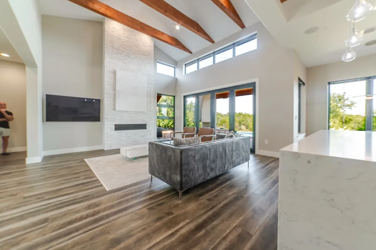
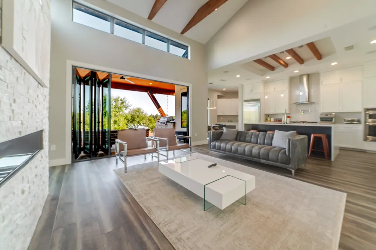
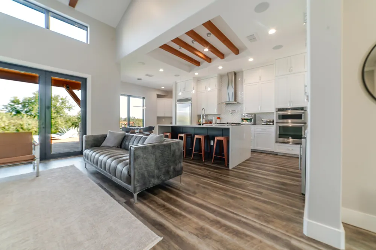
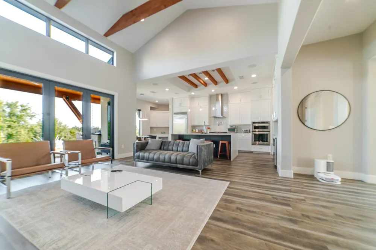
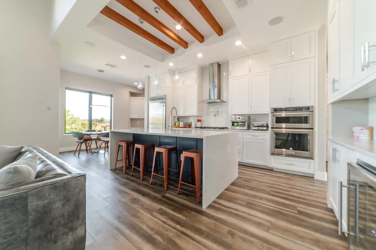
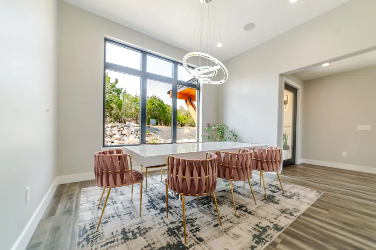
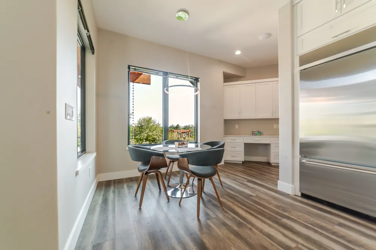
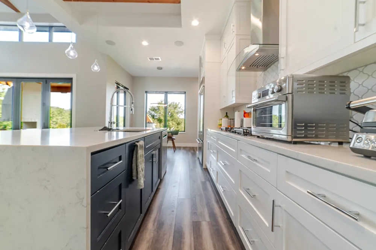
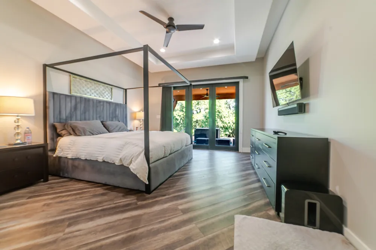
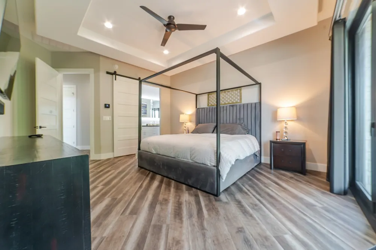
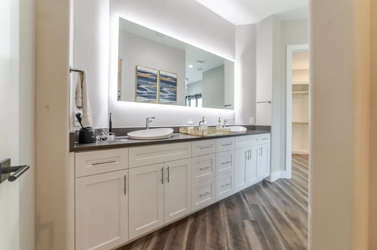
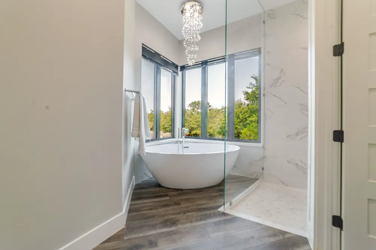
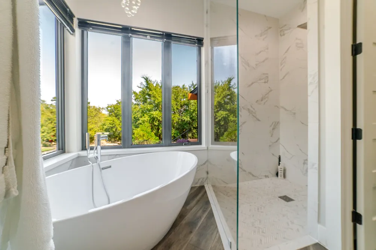
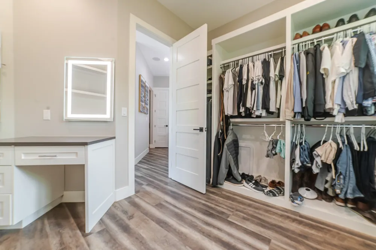
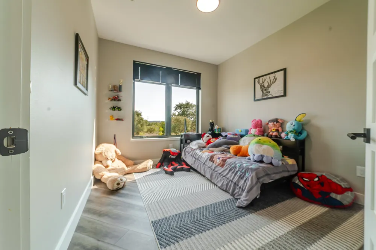

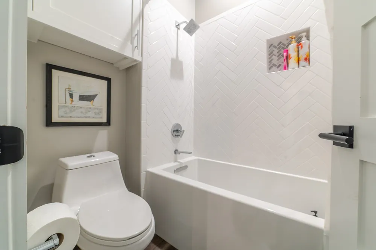
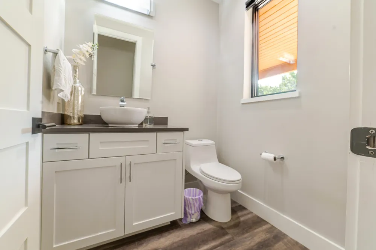
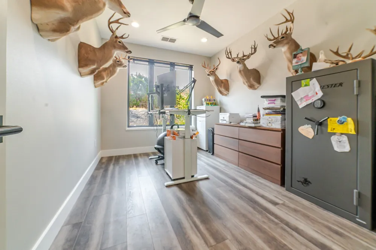
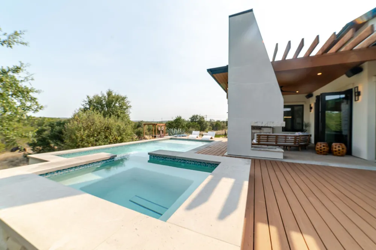
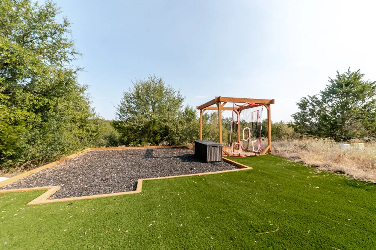
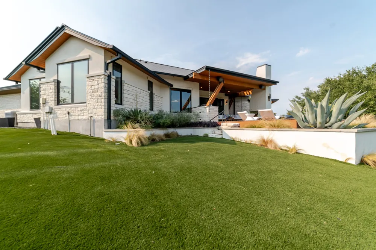
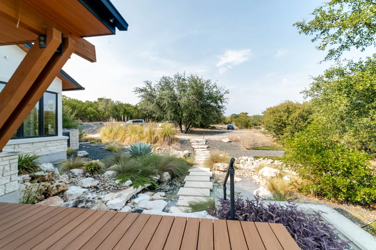
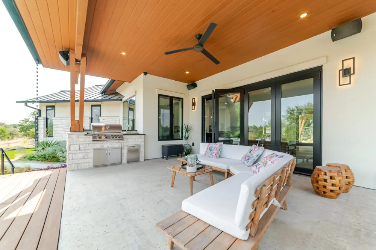
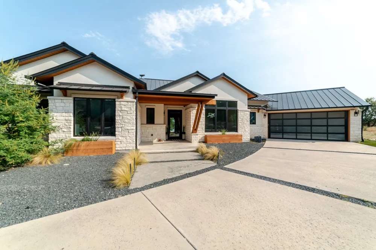
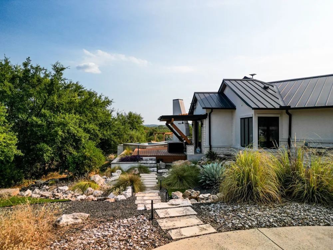
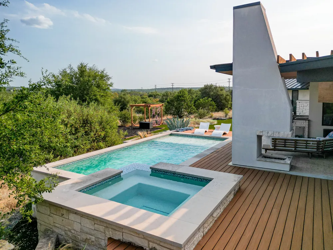
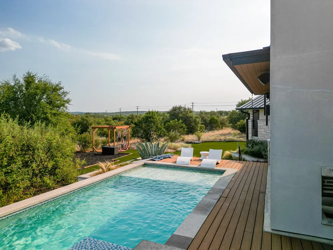
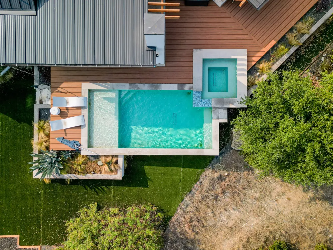
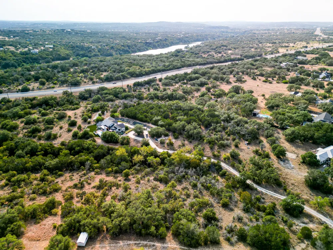
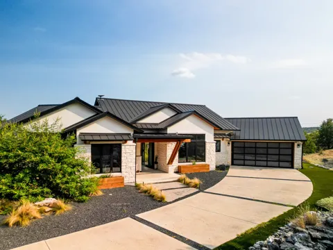
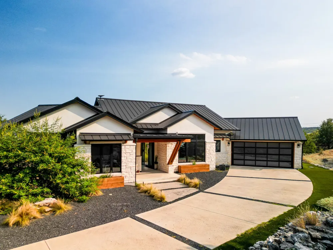
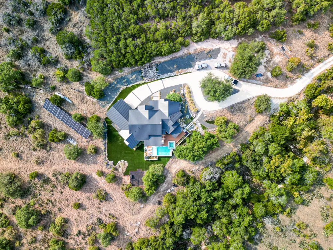
    Welcome to an 11-Acre Architectural Masterpiece: Your Private Spicewood Sanctuary. Experience a rare class of Texas Hill Country living with this exceptional 11-acre gated estate located in the highly coveted Paleface Ranch community. Offering an unmatched blend of high-end architectural craftsmanship and true rugged freedom, this property features a custom-built, 2,406-square-foot home that serves as a private, self-contained sanctuary blending modern luxury with complete Hill Country seclusion. Built with meticulous attention to detail, the home is a masterclass in organic, premium materials. Further elevating the property's self-contained design is a cutting-edge, sustainable power system featuring 40 commercial-grade solar panels, providing incredible energy efficiency and long-term utility savings. The residence also showcases exquisite, structural Douglas fir wood detailing inside and out that bring a warm, lodge-like sophistication to the modern design. Flooded with natural light, the home is wrapped in elite top-tier Marvin windows and doors engineered perfectly to frame the panoramic Hill Country views while offering superior energy efficiency and seamless indoor-outdoor flow. What truly elevates this property above all others in the area is the sheer scale of its private, rolling wildlife habitat. Encompassing nearly 11 pristine acres entirely to yourself, this expansive acreage offers an unmatched sense of seclusion and natural beauty that is incredibly rare to find in today's market. Situated off Highway 71 in Spicewood, 23801 Oscar Rd offers total rural isolation and sporting freedom without sacrificing luxury or convenience. You are minutes from Lake Travis boat launches, renowned golf courses, and local wineries, all while remaining within the top-tier Lake Travis ISD boundaries and a direct drive into Austin.Please see attachments for full list of upgrades.
    Property Details
    Interior
    Breakfast Bar, Ceiling Fans, Chandelier, Double Vanity, Granite Counters, High Ceilings, In Law Floorplan, Main Level Primary, O
    Fireplaces
    2
    Cooling
    1
    Heating
    Active Solar, Central, Propane
    Cooling Features
    Central Air, Ceiling Fans, Electric
    Bedrooms
    4
    Bathrooms
    2.5
    Full Baths
    2
    Half Baths
    1
    View
    Hills,Panoramic,Trees Woods
    Lot Features
    Back Yard, Front Yard, Sprinklers In Rear, Sprinklers In Front, Landscaped, Private, Sprinklers Automatic
    Lot Description
    Back Yard, Front Yard, Sprinklers In Rear, Sprinklers In Front, Landscaped, Private, Sprinklers Automatic
    Pool
    1
    Pool Description
    Gunite, Heated, In Ground, Outdoor Pool, Solar Heat, Pool Spa Combo
    Pool Features
    Gunite, Heated, In Ground, Outdoor Pool, Solar Heat, Pool Spa Combo
    Exterior Features
    Gas Grill, Private Yard, Rain Gutters
    Exterior Materials
    Gas Grill, Private Yard, Rain Gutters
    Acres
    0.0
    Square Feet
    2406.0
    Lot Size (sqft)
    10.92
    Parking Features
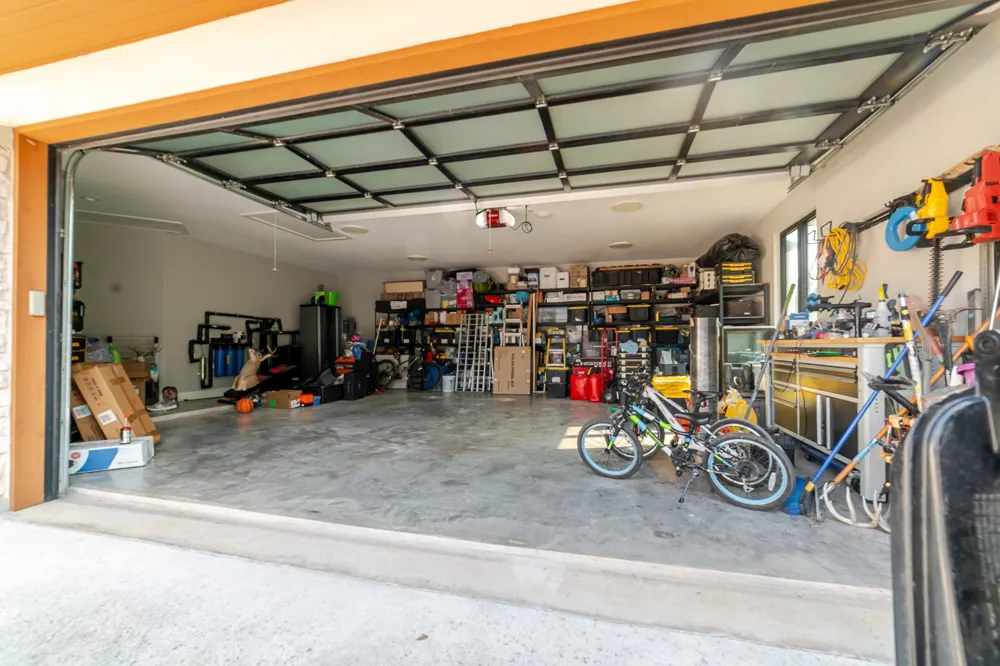
    Attached, Circular Driveway, Concrete, Door Single, Garage Faces Front, Garage, Garage Door Opener
    Parking
    1
    Parking Spaces
    4.0
    Parking Type
    Garage
    Parking Garage Spaces
    2.0
    Property Type
    Purchase
    Property Subtype Additional
    Single Family Residence
    Year Built
    2022
    Foundation
    Slab
    Roof
    Metal
    Sewer Information
    Septic Tank
    Utility Source
    Well
    Utility Features
    Cable Available, Electricity Available, Propane, Sewer Connected, Water Available
    Appliances
    Built In Refrigerator, Convection Oven, Dishwasher, Gas Cooktop, Disposal, Microwave, Range Hood, Water Softener Owned, Vented E
    Subdivision
    Paleface Ranch
    Community Features
    Common Grounds Area, Gated, Internet Access, Trails Paths
    School District
    Lake Travis ISD
    Elementary School
    West Cypress Hills
    Middle School
    Lake Travis
    High School
    Lake Travis
    County
    Travis
    Region
    Spicewood
    Original List Price
    $1,600,000
    Days on Market (Cumulative)
    10
    Taxes Annual
    $16,856
    HOA
    1
    HOA Fees
    800.0
    MLS #
    8611564
    Location
    Legal

    Based on information submitted to the MLS GRID as of 2026-09-07T23:44:55Z UTC. All data is obtained from various sources and may not have been verified by broker or MLS GRID. Supplied Open House Information is subject to change without notice. All information should be independently reviewed and verified for accuracy. Properties may or may not be listed by the office/agent presenting the information.


    The information being provided is for consumers' personal, non-commercial use and may not be used for any purpose other than to identify prospective properties consumers may be interested in purchasing. Based on information from the Austin Board of REALTORS®. Neither the Board nor ACTRIS guarantees or is in any way responsible for its accuracy. All data is provided "AS IS" and with all faults. Data maintained by the Board or ACTRIS may not reflect all real estate activity in the market.

    Provided By
    Listed by Cesar Laboy (#606118)
    Listing Office: Domum Realty Inc (#703465)

    Emerald Door Properties Have a question about this home?

    Interested in Purchasing 23801 Oscar Road?

    Get an estimate on monthly payments on this property.

    $
    years
    Down Payment
    $
    %
    Interest Rate
    %
    Tax Rate
    %
    $
    $annually
    $monthly
    Estimated Monthly Payment
    $0.00
    Loan Amount
    $0.00

    Nearby Listings in 78704

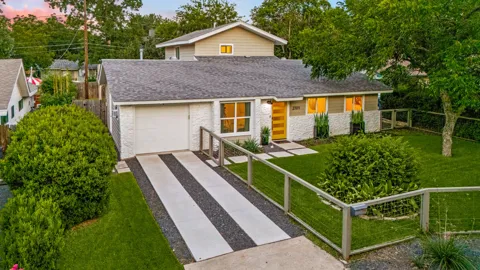
    2701 Friar Tuck Lane
    $1,095,000 For Sale
    2701 Friar Tuck Lane
    Austin, TX 78704
    • 2,238 sqft
    • 4 beds
    • 3 baths
    • 1109582
    404 Krebs Lane
    $1,995,000 For Sale
    404 Krebs Lane
    Austin, TX 78704
    • 3,109 sqft
    • 4 beds
    • 3.5 baths
    • 9801934
    1303 Hillside Avenue
    $2,995,000 For Sale
    1303 Hillside Avenue
    Austin, TX 78704
    • 3,064 sqft
    • 5 beds
    • 4 baths
    • 6119491
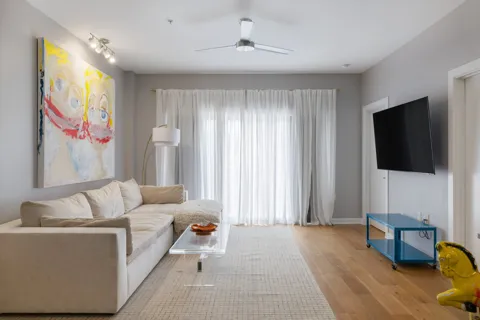
    3600 S Lamar Boulevard #116
    $420,000 For Sale
    3600 S Lamar Boulevard #116
    Austin, TX 78704
    • 1,236 sqft
    • 2 beds
    • 2 baths
    • 4839805
    More Listings