5125523558 aj@emeralddoorproperties.com
    Traffic Dashboard
    Home
    • Search
      • Featured Listings
    • Areas
      • Austin
      • Hill Country
      • San Antonio
    • About
      • About Me
      • Emerald Properties
    • Articles
    • Contact
    Traffic Dashboard
    AJ Johnson
    5125523558 aj@emeralddoorproperties.com
    About
    • Home
    • About
    • Contact
    Search
    • Search Properties
    Local Guide
    • Search by City
    • Search by Subdivision
    • Search by Zip
    • Search by Area
    Legal
    • Privacy
    • Terms
    • DMCA
    • Accessibility
    • Fair Housing
    Account
    • Dashboard
    • Logout
    • Login
    Emerald Door Properties - Footer Logo
    ©2026 Emerald Door Properties. All rights reserved.
    Website built by CloseHack.
    • Texas Real Estate Commission Information About Brokerage Services
    • Texas Real Estate Commission Information About Brokerage Services
    • Texas Real Estate Commission Consumer Protection Notice
    • Texas Real Estate Commission Information About Brokerage Services
    • Texas Real Estate Commission Consumer Protection Notice
    Austin Board of Realtors

    The information being provided is for consumers' personal, non-commercial use and may not be used for any purpose other than to identify prospective properties consumers may be interested in purchasing. Based on information from the Austin Board of REALTORS®. Neither the Board nor ACTRIS guarantees or is in any way responsible for its accuracy. All data is provided "AS IS" and with all faults. Data maintained by the Board or ACTRIS may not reflect all real estate activity in the market.

    LERA MLS

    Information provided Courtesy of LERA MLS - Local Expertise Regional Access. IDX information is provided exclusively for consumers' personal, non-commercial use and may not be used for any purpose other than to identify prospective properties consumers may be interested in purchasing. Information is believed to be accurate but not guaranteed. Provided courtesy of the San Antonio Board of Realtors. Copyright 2025 LERA MLS, All Rights Reserved.

    Return
    • All Types
    • Structure
    • Price
    • Bed/Bath
    • Size
    • Dates
    • Filters
    • Amenities
    • Save
    • Share
    Listings
    No results
    Sort
    Home / Paige / 208 Old Potato Road
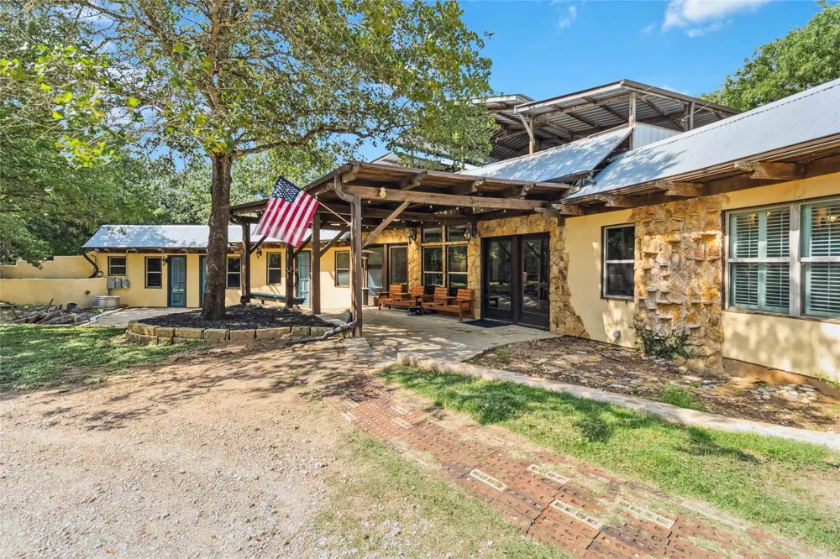
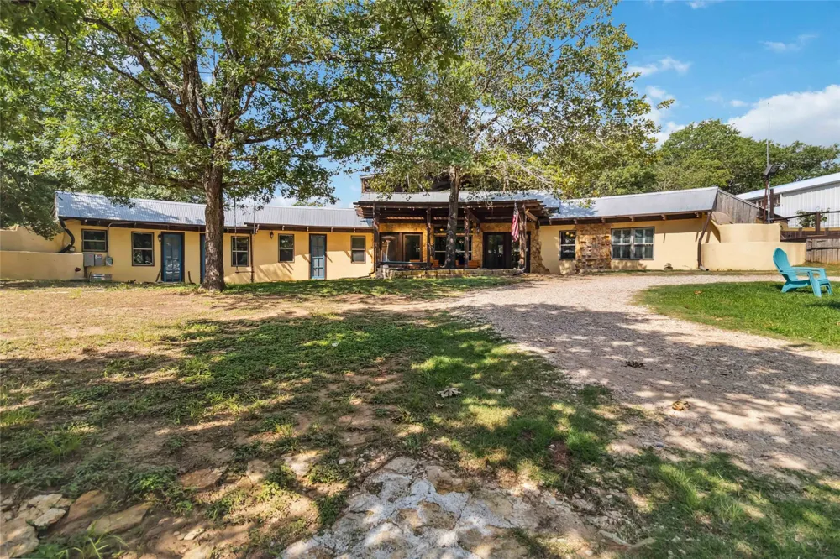
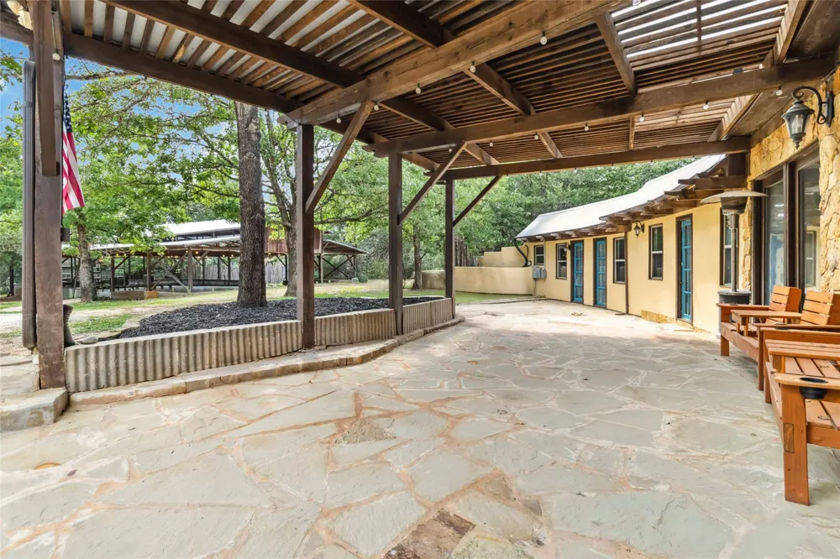
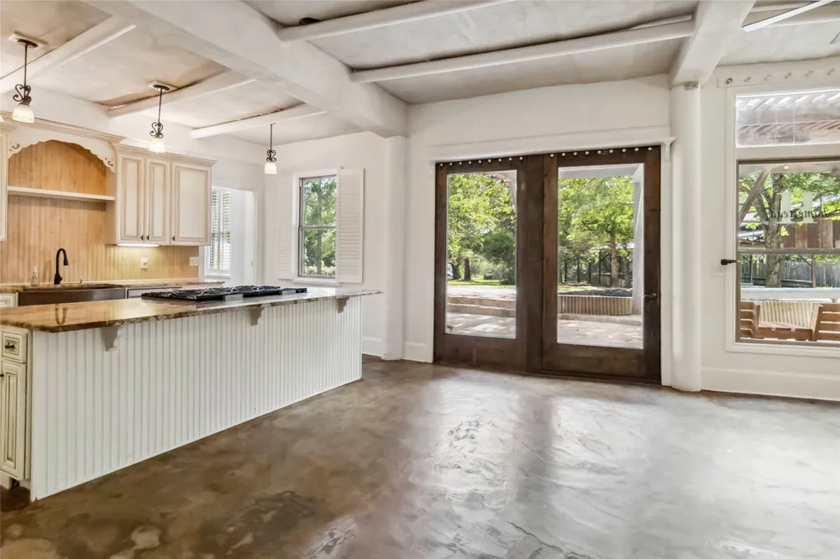
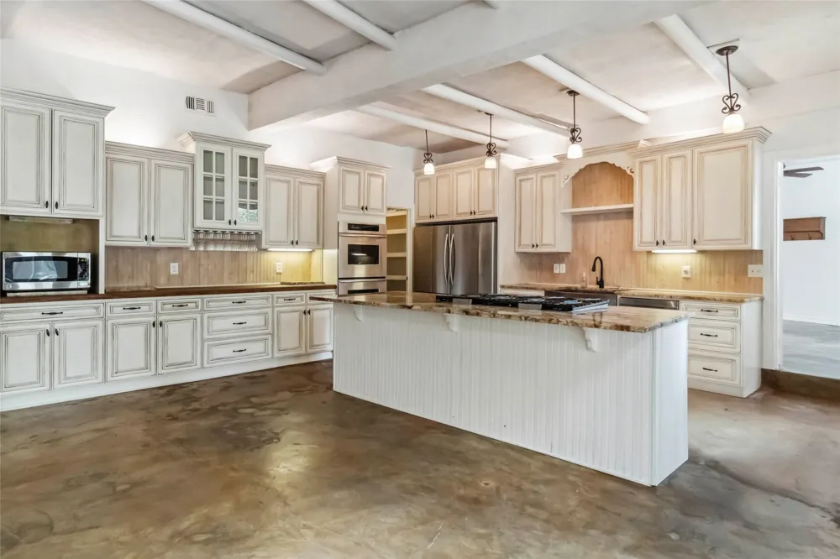
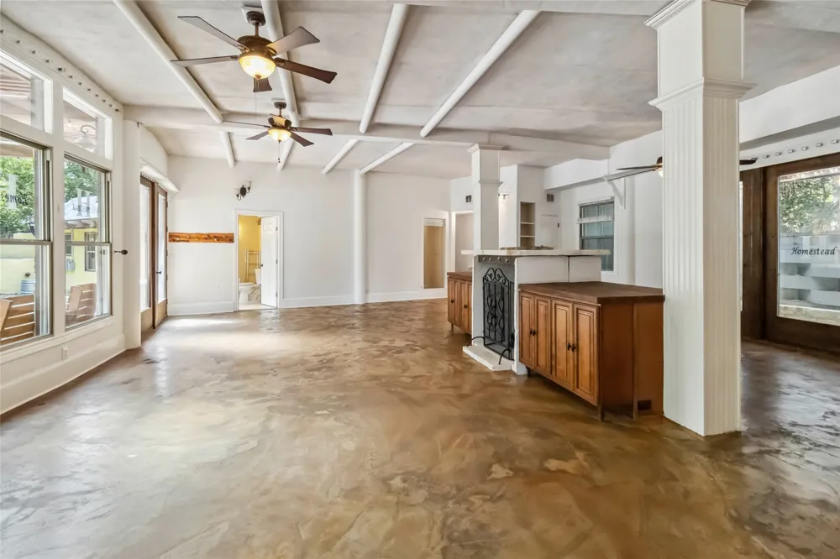
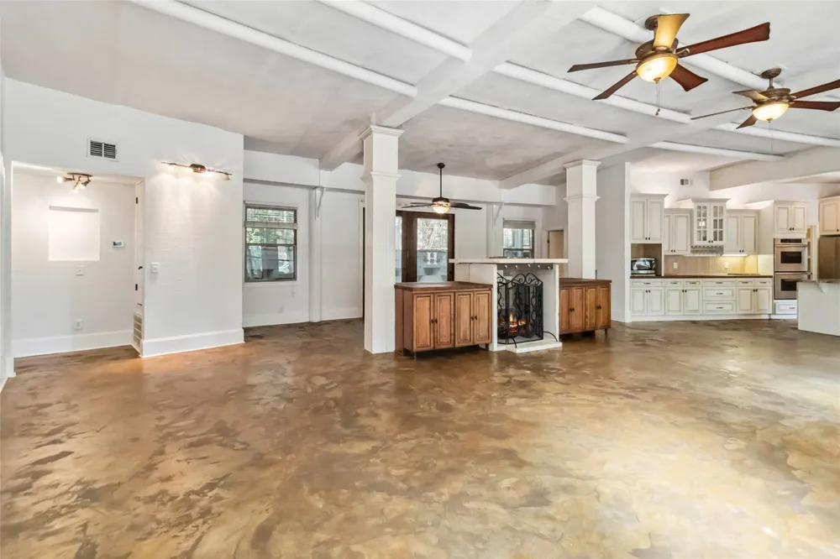
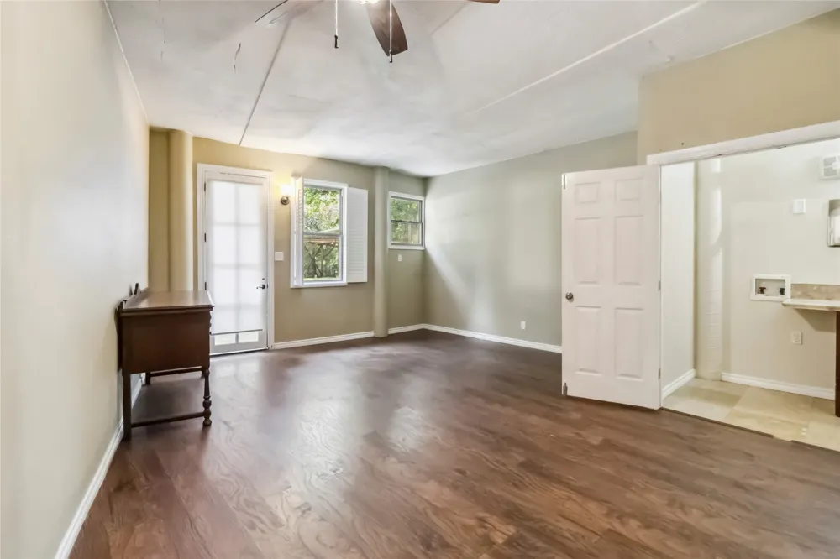
    208 Old Potato Road Paige, TX 78659 208 Old Potato Road Paige, TX 78659 208 Old Potato Road Paige, TX 78659 208 Old Potato Road Paige, TX 78659 208 Old Potato Road Paige, TX 78659 208 Old Potato Road Paige, TX 78659 208 Old Potato Road Paige, TX 78659 208 Old Potato Road Paige, TX 78659 208 Old Potato Road Paige, TX 78659 208 Old Potato Road Paige, TX 78659 208 Old Potato Road Paige, TX 78659 208 Old Potato Road Paige, TX 78659 208 Old Potato Road Paige, TX 78659 208 Old Potato Road Paige, TX 78659 208 Old Potato Road Paige, TX 78659 208 Old Potato Road Paige, TX 78659 208 Old Potato Road Paige, TX 78659 208 Old Potato Road Paige, TX 78659 208 Old Potato Road Paige, TX 78659 208 Old Potato Road Paige, TX 78659 208 Old Potato Road Paige, TX 78659 208 Old Potato Road Paige, TX 78659 208 Old Potato Road Paige, TX 78659 208 Old Potato Road Paige, TX 78659 208 Old Potato Road Paige, TX 78659 208 Old Potato Road Paige, TX 78659 208 Old Potato Road Paige, TX 78659 208 Old Potato Road Paige, TX 78659 208 Old Potato Road Paige, TX 78659 208 Old Potato Road Paige, TX 78659 208 Old Potato Road Paige, TX 78659 208 Old Potato Road Paige, TX 78659 208 Old Potato Road Paige, TX 78659 208 Old Potato Road Paige, TX 78659 208 Old Potato Road Paige, TX 78659 208 Old Potato Road Paige, TX 78659 208 Old Potato Road Paige, TX 78659 208 Old Potato Road Paige, TX 78659 208 Old Potato Road Paige, TX 78659 208 Old Potato Road Paige, TX 78659 208 Old Potato Road Paige, TX 78659 208 Old Potato Road Paige, TX 78659 208 Old Potato Road Paige, TX 78659 208 Old Potato Road Paige, TX 78659 208 Old Potato Road Paige, TX 78659 View All Photos

    $849,000

    | Active

    208 Old Potato Road

    Paige, TX 78659

    5,500
    Square Feet
    4
    Beds
    3.5
    Baths
    373
    Days on Market
    8894211
    MLS#
    House
    Structure
    Residential
    Zone
    Contact

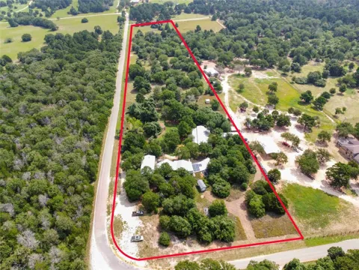
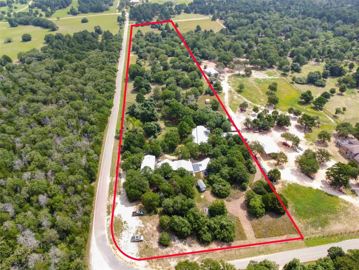
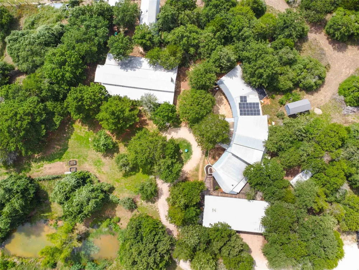
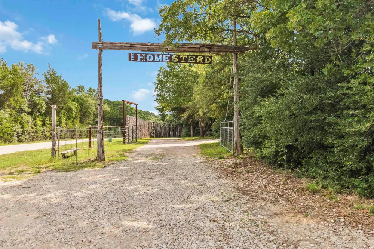
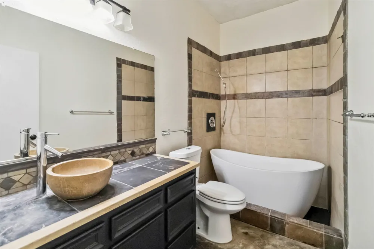
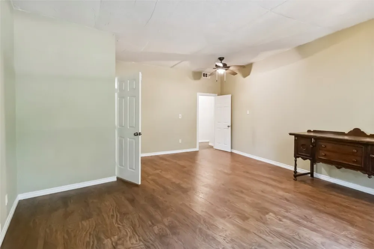
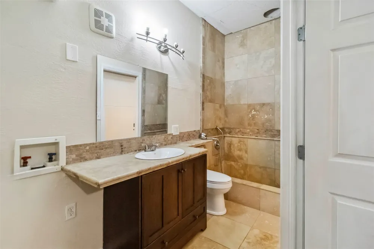
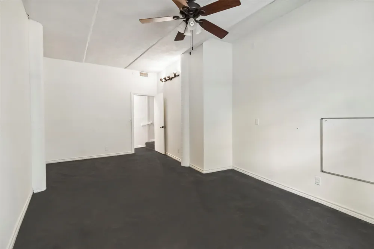
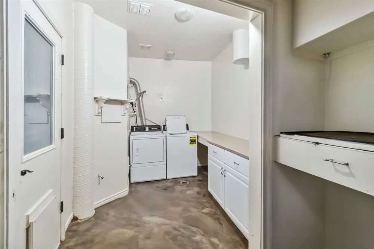
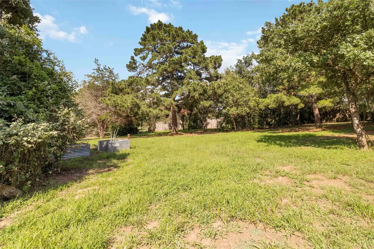
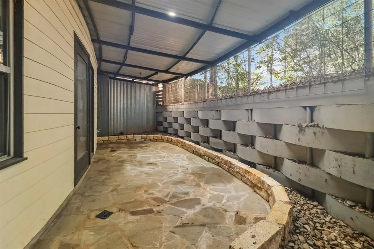
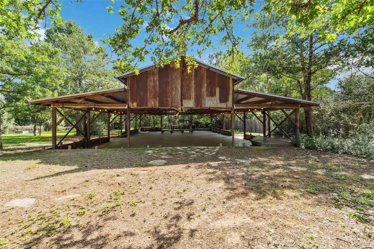
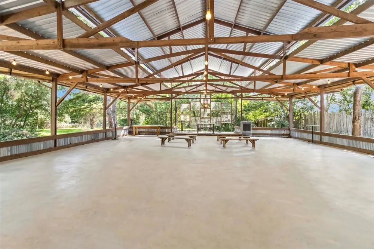
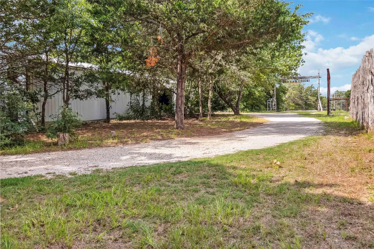
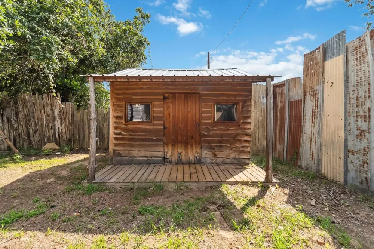
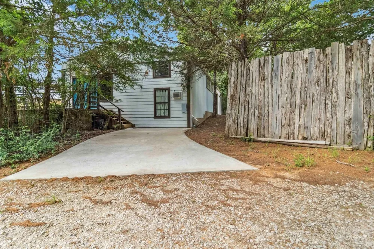
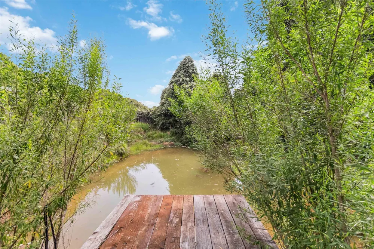
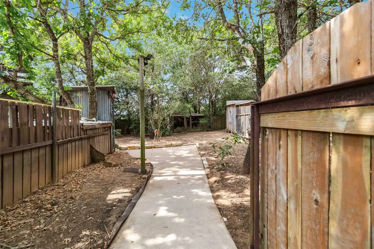
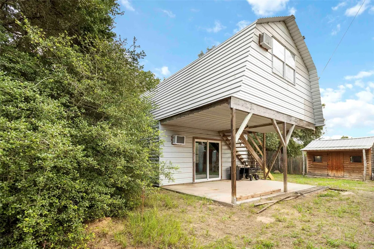
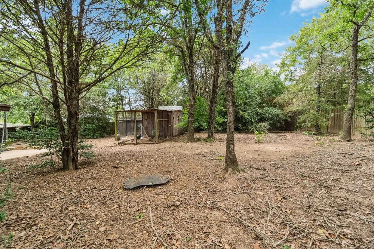
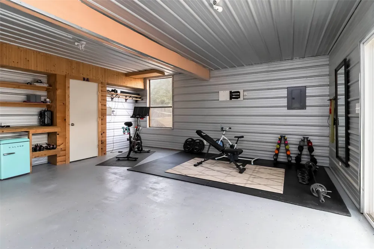
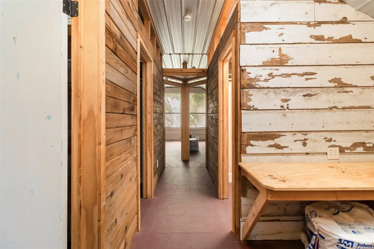
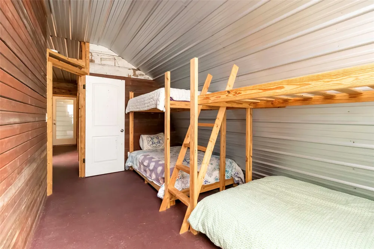
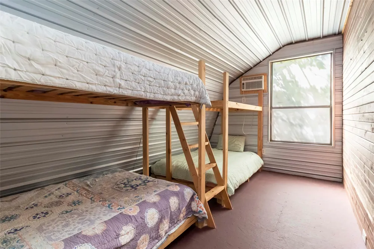
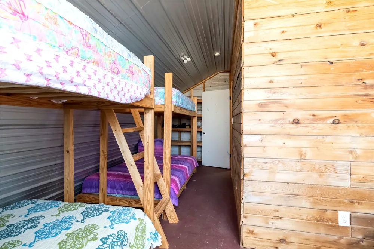
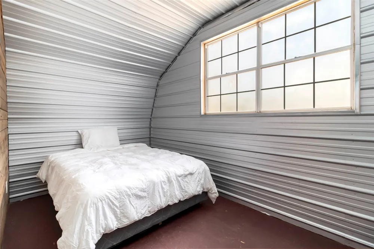
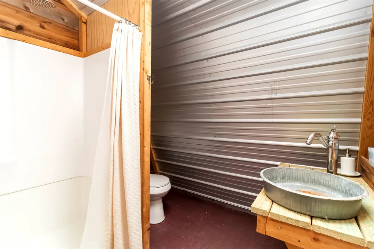
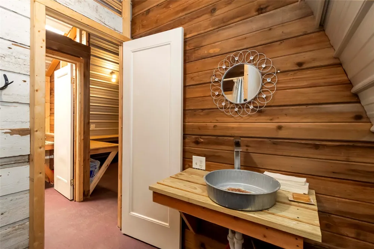
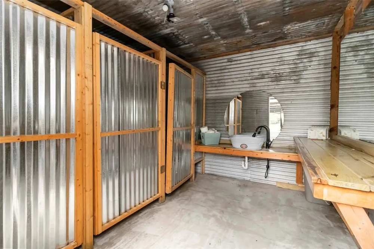
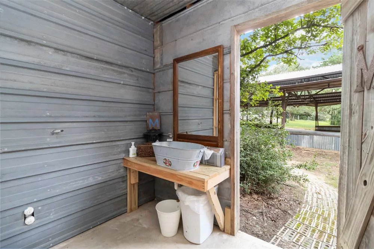
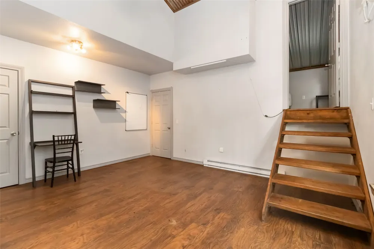
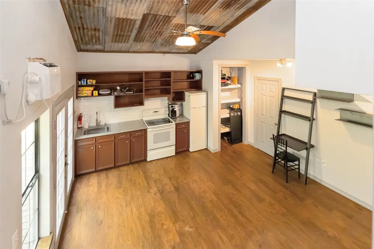
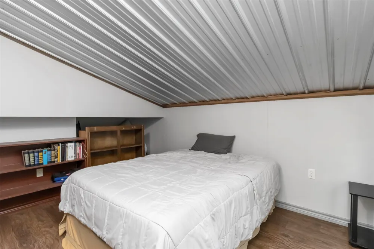
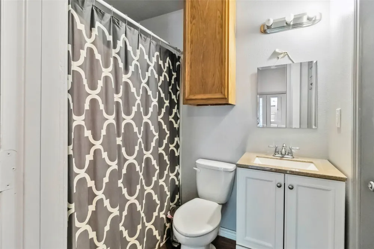
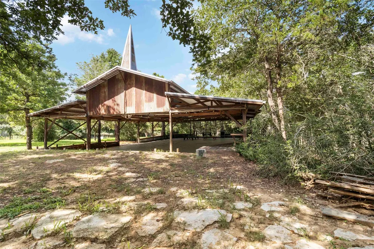
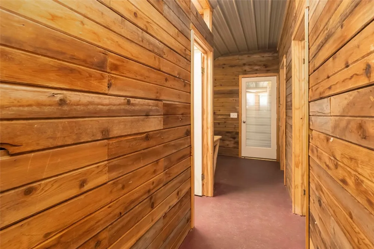
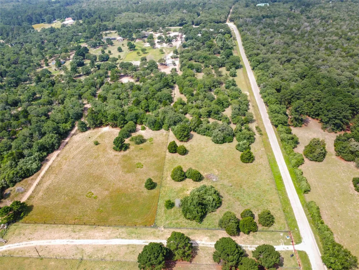
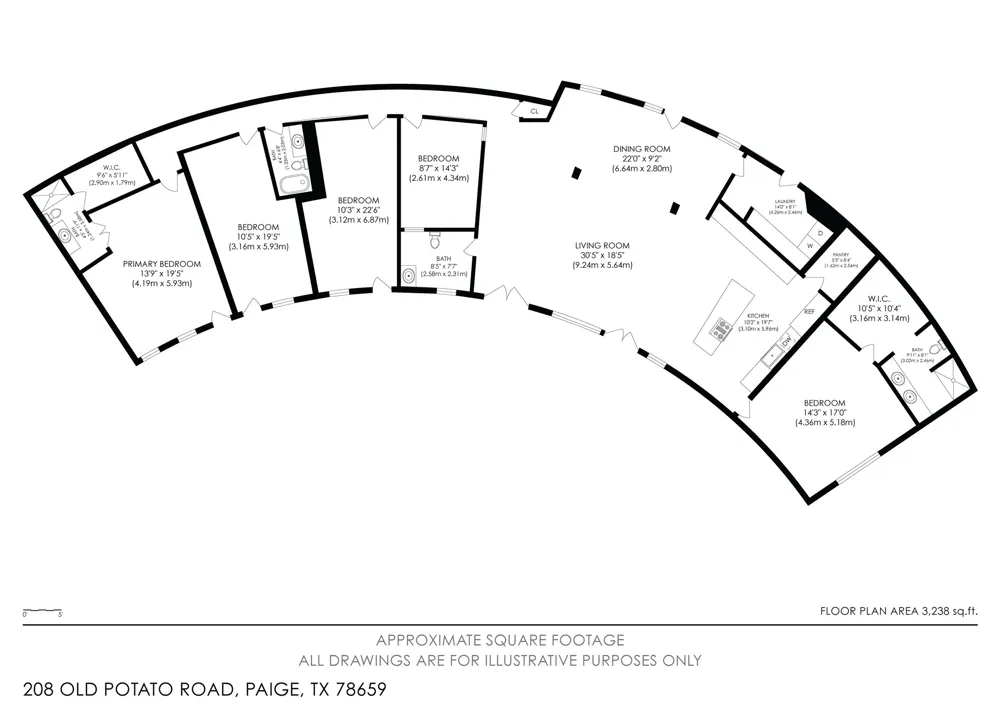
    Expansive 10-Acre Estate Multi-Home Compound | 10 Beds | 6 Full Baths | 3 Half Baths | 5,500 Sq Ft Total Set on just over ten rolling, ag-friendly acres, this rare property delivers three separate residences. Property Highlights Approx. 5,500 sq ft of living space across three dwellings Main Home: 4 bedrooms + dedicated office (optional 5th bedroom), solar array with whole-home battery backup Garage Apartment: Split-level 2 bed / 1 bath with full kitchen Bunkhouse: 3 bedrooms featuring 13 beds on built-in bunks, 2 full baths, and a flexible gym/game room Total: 10 bedrooms | 6 full baths | 3 half baths Oversized workshop and a two-car garage with abundant storage and an electric car charger Two serene ponds with a dock, one recently professionally sealed with a new aerator installed Two outdoor restrooms (toilet stalls & sinks) for guests and gatherings Dual water sources: Aqua Water service plus a private well with a new pump and filtration system In-ground sprinkler system for easy landscape maintenance.

    Property Details
    Interior
    Beamed Ceilings, Breakfast Bar, Bookcases, Open Beams Beamed Ceailings, Crown Molding, French Doors Atrium Doors, Granite Counte
    Fireplaces
    1
    Cooling
    1
    Heating
    Baseboard, Central
    Cooling Features
    Central Air, Wall Window Units
    Bedrooms
    4
    Bathrooms
    3.5
    Full Baths
    3
    Half Baths
    1
    View
    Pond
    Lot Features
    Corner Lot, Many Trees, Sprinklers In Ground, See Remarks, Trees Large Size, Trees Medium Size, Trees Small Size
    Lot Description
    Corner Lot, Many Trees, Sprinklers In Ground, See Remarks, Trees Large Size, Trees Medium Size, Trees Small Size
    Exterior Features
    Dock, Dog Run, Exterior Steps, Rain Gutters, See Remarks
    Exterior Materials
    Dock, Dog Run, Exterior Steps, Rain Gutters, See Remarks
    Acres
    0.0
    Square Feet
    5500.0
    Lot Size (sqft)
    10.128
    Parking Features
    Door Multi, Detached, Garage, Garage Door Opener
    Parking
    1
    Parking Spaces
    12.0
    Parking Type
    Garage
    Parking Garage Spaces
    2.0
    Property Type
    Purchase
    Property Subtype Additional
    Single Family Residence
    Year Built
    2012
    Foundation
    Pillar Post Pier, Slab
    Roof
    Metal, See Remarks
    Sewer Information
    Septic Tank
    Utility Source
    Private, Shared Well
    Utility Features
    Electricity Available, Propane
    Appliances
    Built In Oven, Convection Oven, Double Oven, Dryer, Dishwasher, Free Standing Range, Gas Cooktop, Disposal, Refrigerator, See Re
    Subdivision
    Carmean, John
    School District
    Bastrop ISD
    Elementary School
    Emile
    Middle School
    Bastrop
    High School
    Bastrop
    County
    Bastrop
    Region
    Paige
    Original List Price
    $1,200,000
    Days on Market (Cumulative)
    373
    MLS #
    8894211
    Location
    Legal

    Based on information submitted to the MLS GRID as of 2026-09-01T18:47:52Z UTC. All data is obtained from various sources and may not have been verified by broker or MLS GRID. Supplied Open House Information is subject to change without notice. All information should be independently reviewed and verified for accuracy. Properties may or may not be listed by the office/agent presenting the information.


    The information being provided is for consumers' personal, non-commercial use and may not be used for any purpose other than to identify prospective properties consumers may be interested in purchasing. Based on information from the Austin Board of REALTORS®. Neither the Board nor ACTRIS guarantees or is in any way responsible for its accuracy. All data is provided "AS IS" and with all faults. Data maintained by the Board or ACTRIS may not reflect all real estate activity in the market.

    Provided By
    Listed by Joshua Bingaman (#775157)
    Listing Office: All City Real Estate Ltd. Co (#8137)

    Emerald Door Properties Have a question about this home?

    Interested in Purchasing 208 Old Potato Road?

    Get an estimate on monthly payments on this property.

    $
    years
    Down Payment
    $
    %
    Interest Rate
    %
    Tax Rate
    %
    $
    $annually
    $monthly
    Estimated Monthly Payment
    $0.00
    Loan Amount
    $0.00

    Nearby Listings in 78704

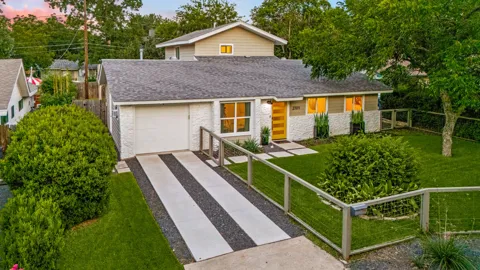
    2701 Friar Tuck Lane
    $1,095,000 For Sale
    2701 Friar Tuck Lane
    Austin, TX 78704
    • 2,238 sqft
    • 4 beds
    • 3 baths
    • 1109582
    404 Krebs Lane
    $1,995,000 For Sale
    404 Krebs Lane
    Austin, TX 78704
    • 3,109 sqft
    • 4 beds
    • 3.5 baths
    • 9801934
    1303 Hillside Avenue
    $2,995,000 For Sale
    1303 Hillside Avenue
    Austin, TX 78704
    • 3,064 sqft
    • 5 beds
    • 4 baths
    • 6119491
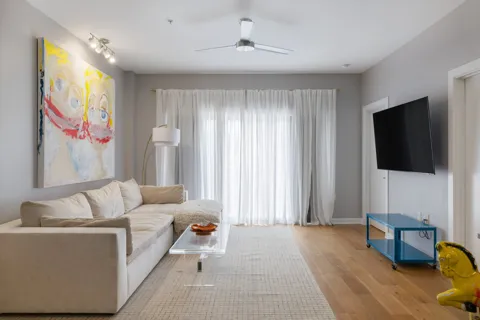
    3600 S Lamar Boulevard #116
    $420,000 For Sale
    3600 S Lamar Boulevard #116
    Austin, TX 78704
    • 1,236 sqft
    • 2 beds
    • 2 baths
    • 4839805
    More Listings