5125523558 aj@emeralddoorproperties.com
    Traffic Dashboard
    Home
    • Search
      • Featured Listings
    • Areas
      • Austin
      • Hill Country
      • San Antonio
    • About
      • About Me
      • Emerald Properties
    • Articles
    • Contact
    Traffic Dashboard
    AJ Johnson
    5125523558 aj@emeralddoorproperties.com
    About
    • Home
    • About
    • Contact
    Search
    • Search Properties
    Local Guide
    • Search by City
    • Search by Subdivision
    • Search by Zip
    • Search by Area
    Legal
    • Privacy
    • Terms
    • DMCA
    • Accessibility
    • Fair Housing
    Account
    • Dashboard
    • Logout
    • Login
    Emerald Door Properties - Footer Logo
    ©2026 Emerald Door Properties. All rights reserved.
    Website built by CloseHack.
    • Texas Real Estate Commission Information About Brokerage Services
    • Texas Real Estate Commission Information About Brokerage Services
    • Texas Real Estate Commission Consumer Protection Notice
    • Texas Real Estate Commission Information About Brokerage Services
    • Texas Real Estate Commission Consumer Protection Notice
    Austin Board of Realtors

    The information being provided is for consumers' personal, non-commercial use and may not be used for any purpose other than to identify prospective properties consumers may be interested in purchasing. Based on information from the Austin Board of REALTORS®. Neither the Board nor ACTRIS guarantees or is in any way responsible for its accuracy. All data is provided "AS IS" and with all faults. Data maintained by the Board or ACTRIS may not reflect all real estate activity in the market.

    LERA MLS

    Information provided Courtesy of LERA MLS - Local Expertise Regional Access. IDX information is provided exclusively for consumers' personal, non-commercial use and may not be used for any purpose other than to identify prospective properties consumers may be interested in purchasing. Information is believed to be accurate but not guaranteed. Provided courtesy of the San Antonio Board of Realtors. Copyright 2025 LERA MLS, All Rights Reserved.

    Return
    • All Types
    • Structure
    • Price
    • Bed/Bath
    • Size
    • Dates
    • Filters
    • Amenities
    • Save
    • Share
    Listings
    No results
    Sort
    Home / Austin / 1917 Chasewood Drive
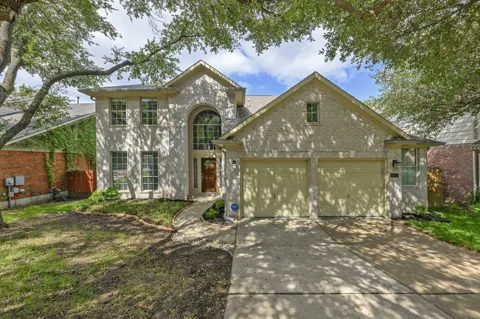
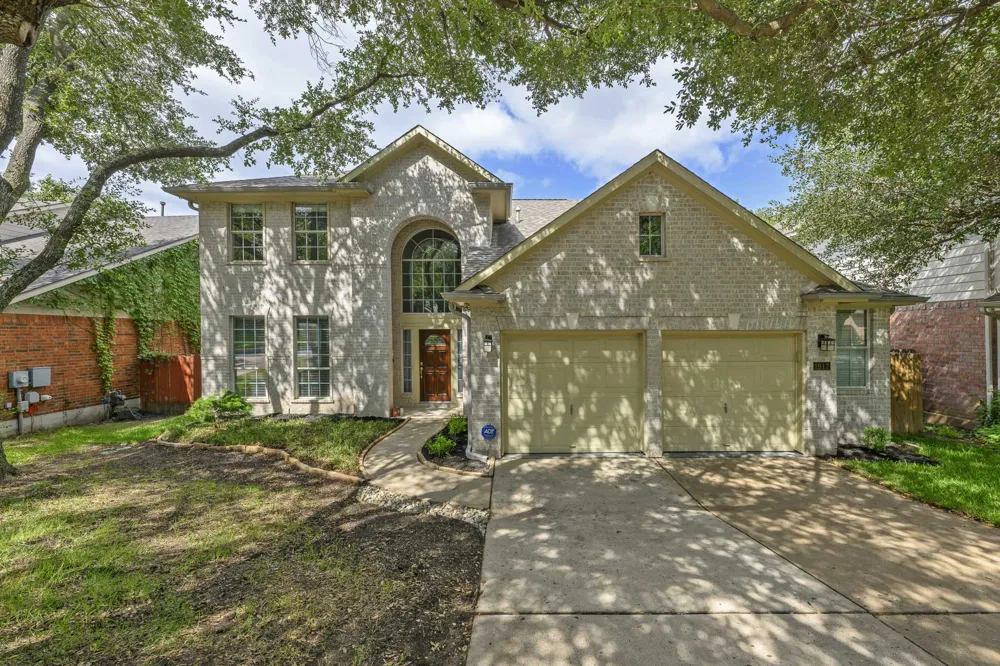
    1917 Chasewood Drive Austin, TX 78727 1917 Chasewood Drive Austin, TX 78727 1917 Chasewood Drive Austin, TX 78727 1917 Chasewood Drive Austin, TX 78727 1917 Chasewood Drive Austin, TX 78727 1917 Chasewood Drive Austin, TX 78727 1917 Chasewood Drive Austin, TX 78727 1917 Chasewood Drive Austin, TX 78727 1917 Chasewood Drive Austin, TX 78727 1917 Chasewood Drive Austin, TX 78727 1917 Chasewood Drive Austin, TX 78727 1917 Chasewood Drive Austin, TX 78727 1917 Chasewood Drive Austin, TX 78727 1917 Chasewood Drive Austin, TX 78727 1917 Chasewood Drive Austin, TX 78727 1917 Chasewood Drive Austin, TX 78727 1917 Chasewood Drive Austin, TX 78727 1917 Chasewood Drive Austin, TX 78727 1917 Chasewood Drive Austin, TX 78727 1917 Chasewood Drive Austin, TX 78727 1917 Chasewood Drive Austin, TX 78727 1917 Chasewood Drive Austin, TX 78727 1917 Chasewood Drive Austin, TX 78727 View All Photos

    $599,999

    | Active

    1917 Chasewood Drive

    Austin, TX 78727

    3,088
    Square Feet
    4
    Beds
    2.5
    Baths
    40
    Days on Market
    9974164
    MLS#
    House
    Structure
    Residential
    Zone
    Contact

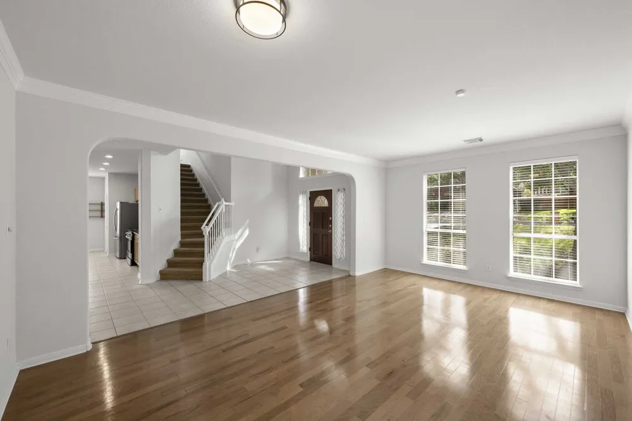
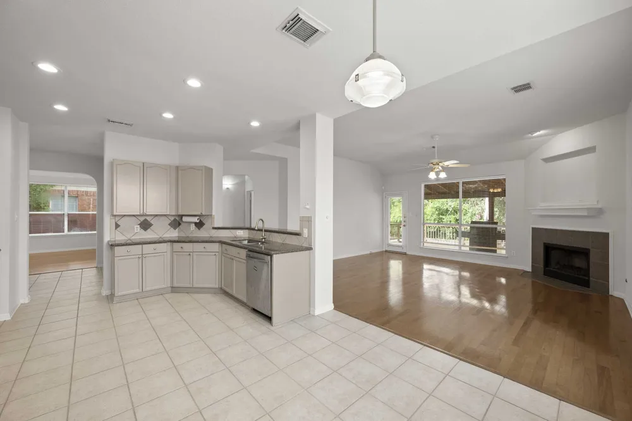
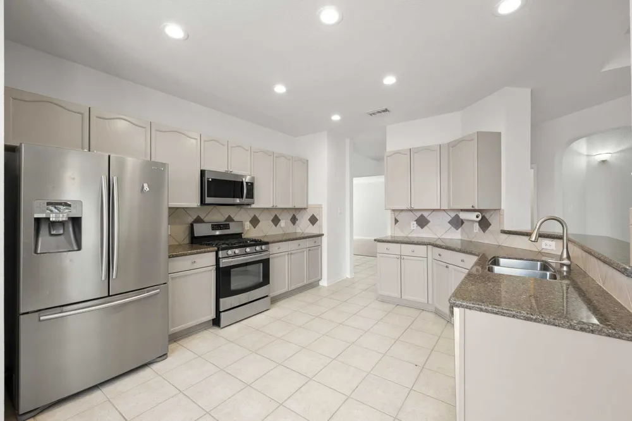
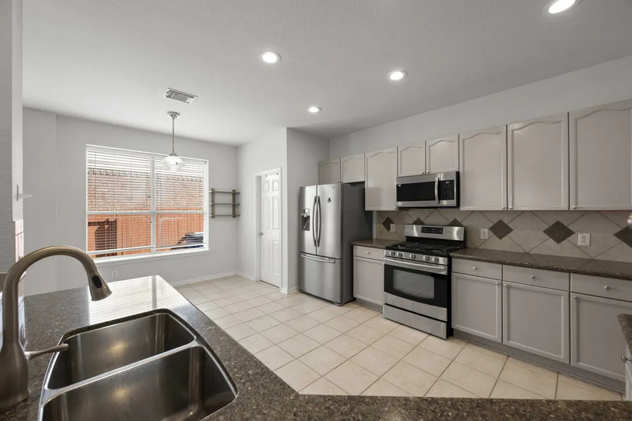
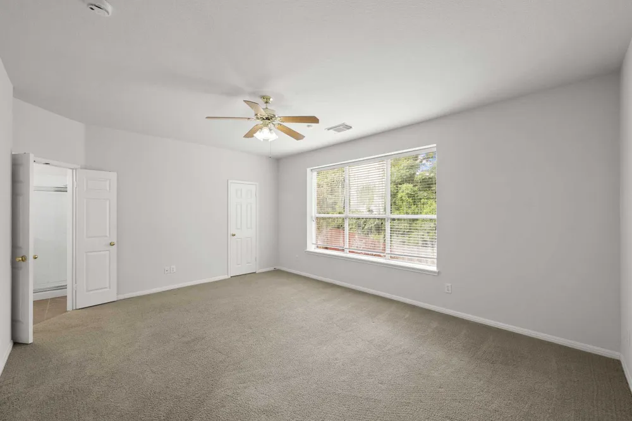
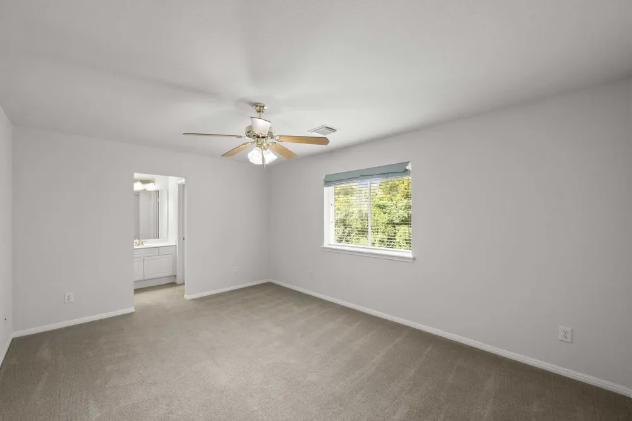
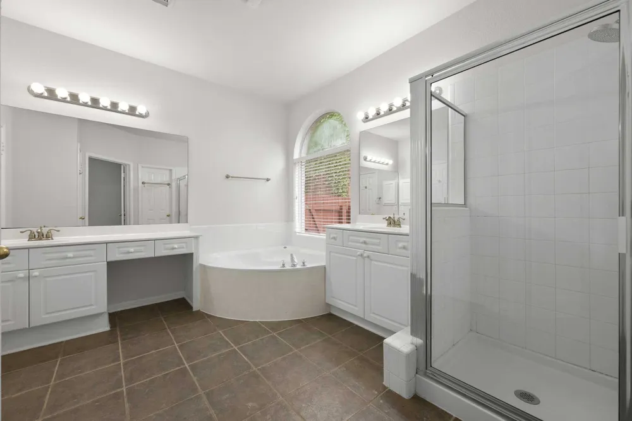
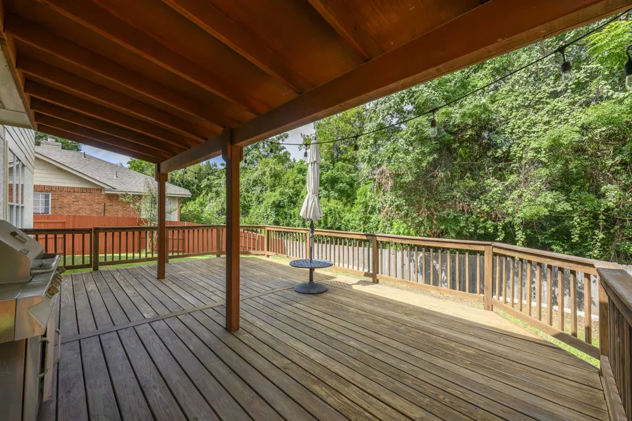
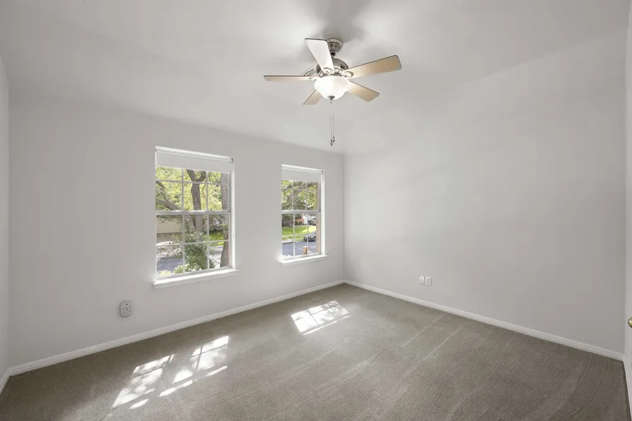
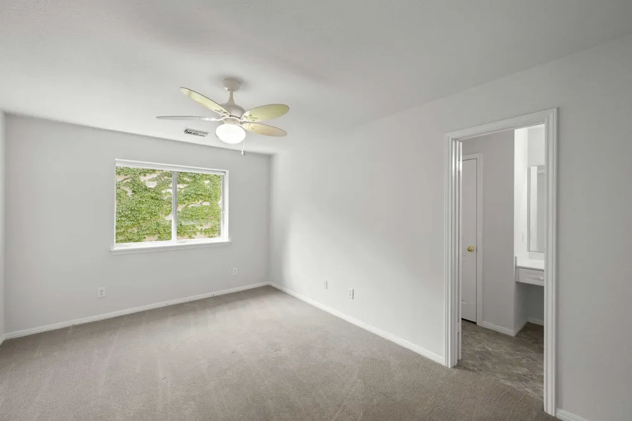
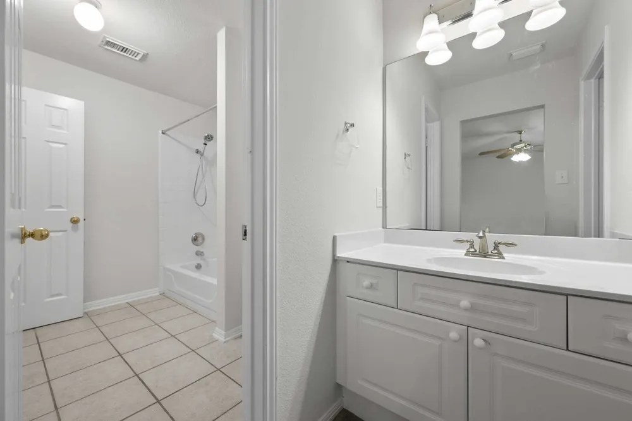
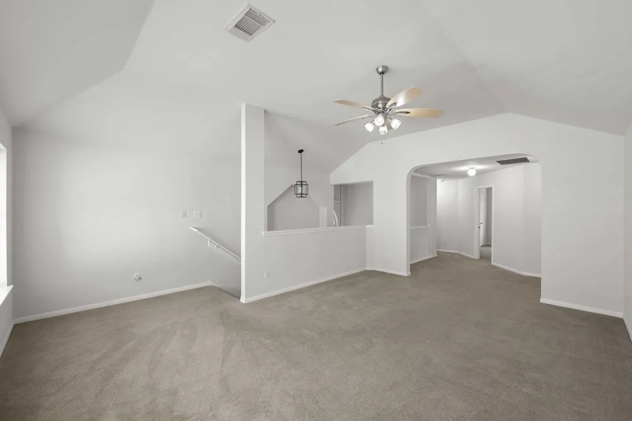
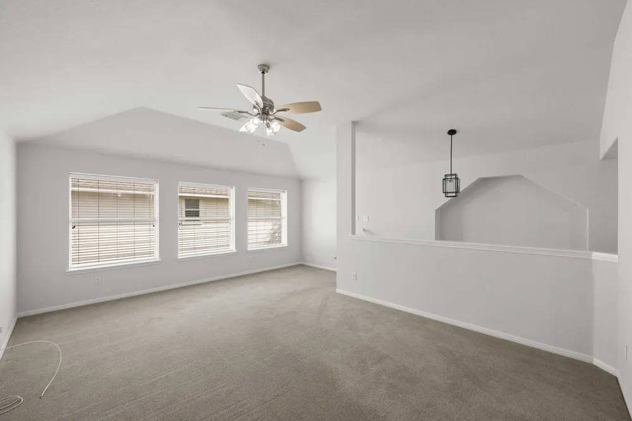
    Welcome to this wonderful 4-bedroom, 3-bathroom home nestled in the highly sought-after Scofield Farms community. From the moment you step inside, you’ll appreciate the thoughtful layout, stylish upgrades, and inviting atmosphere that make this home truly special. The first-floor design strikes the perfect balance between openness and defined living spaces, allowing for seamless flow between the kitchen, living room, and dining area while still maintaining a sense of comfort and privacy. The downstairs guest bedroom and full bathroom provide an ideal setup for visitors, extended family, or even a home office. Upstairs, you’ll find spacious secondary bedrooms and a versatile bonus room that can be customized to fit your needs—whether as a media room, playroom, or additional workspace. The luxurious primary suite offers a relaxing retreat, complete with a jet tub, dual sinks, and a generous walk-in closet. Throughout the home, you’ll love the hardwood floors and tile, as well as the unique design of the staircase, which adds character and charm. The large front and back yards, enhanced by mature shade trees, provide plenty of outdoor space for entertaining or simply enjoying a quiet moment. Significant upgrades include whole house interior painting, updated flooring with hand-scraped acacia hardwood, new kitchen countertops and refinished cabinets, updated windows, modern lighting fixtures, fresh sod, and recent HVAC and water heater improvements. Ideally located near shopping, The Domain, major employers, toll roads, and with easy access to downtown, this home offers both comfort and convenience. Perfect for corporate housing or a growing family, it’s a place you’ll truly love to call home.

    Property Details
    Interior
    Granite Counters, Multiple Living Areas, Main Level Primary, Walk In Closets
    Fireplaces
    1
    Cooling
    1
    Heating
    Central
    Cooling Features
    Central Air
    Bedrooms
    4
    Bathrooms
    2.5
    Full Baths
    2
    Half Baths
    1
    Lot Features
    Backs To Greenbelt Park, Level, Moderate Trees, Sprinklers Automatic, Sprinklers In Ground
    Lot Description
    Backs To Greenbelt Park, Level, Moderate Trees, Sprinklers Automatic, Sprinklers In Ground
    Pool Description
    None, Community
    Pool Features
    None, Community
    Exterior Features
    Exterior Steps, Private Yard
    Exterior Materials
    Exterior Steps, Private Yard
    Pool Shared
    1
    Acres
    0.0
    Square Feet
    3088.0
    Lot Size (sqft)
    0.171
    Parking Features
    Garage
    Parking
    1
    Parking Spaces
    2.0
    Parking Type
    Garage
    Parking Garage Spaces
    2.0
    Property Type
    Purchase
    Property Subtype Additional
    Single Family Residence
    Year Built
    1999
    Foundation
    Slab
    Roof
    Composition
    Sewer Information
    Public Sewer
    Utility Source
    Public
    Utility Features
    Cable Available, Electricity Available, Fiber Optic Available, Natural Gas Available, High Speed Internet Available, Phone Avail
    Appliances
    Cooktop, Dryer, Dishwasher, Disposal, Gas Range, Microwave, Oven, Refrigerator, Washer
    Subdivision
    Scofield Farms
    Community Features
    Barbecue, Community Mailbox, Playground, Pool
    School District
    Pflugerville ISD
    Elementary School
    Parmer Lane
    Middle School
    Westview
    High School
    John B Connally
    County
    Travis
    Region
    Austin
    Original List Price
    $599,999
    Days on Market (Cumulative)
    40
    HOA
    1
    HOA Fees
    37.0
    MLS #
    9974164
    Location
    Legal

    Based on information submitted to the MLS GRID as of 2026-08-01T09:03:17Z UTC. All data is obtained from various sources and may not have been verified by broker or MLS GRID. Supplied Open House Information is subject to change without notice. All information should be independently reviewed and verified for accuracy. Properties may or may not be listed by the office/agent presenting the information.


    The information being provided is for consumers' personal, non-commercial use and may not be used for any purpose other than to identify prospective properties consumers may be interested in purchasing. Based on information from the Austin Board of REALTORS®. Neither the Board nor ACTRIS guarantees or is in any way responsible for its accuracy. All data is provided "AS IS" and with all faults. Data maintained by the Board or ACTRIS may not reflect all real estate activity in the market.

    Provided By
    Listed by Chris Sackett (#548037)
    Listing Office: Grassroots Realty, LLC. (#5210)

    Emerald Door Properties Have a question about this home?

    Interested in Purchasing 1917 Chasewood Drive?

    Get an estimate on monthly payments on this property.

    $
    years
    Down Payment
    $
    %
    Interest Rate
    %
    Tax Rate
    %
    $
    $annually
    $monthly
    Estimated Monthly Payment
    $0.00
    Loan Amount
    $0.00

    Nearby Listings in 78704

    2701 Friar Tuck Lane
    $1,095,000 For Sale
    2701 Friar Tuck Lane
    Austin, TX 78704
    • 2,238 sqft
    • 4 beds
    • 3 baths
    • 1109582
    404 Krebs Lane
    $1,995,000 For Sale
    404 Krebs Lane
    Austin, TX 78704
    • 3,109 sqft
    • 4 beds
    • 3.5 baths
    • 9801934
    1303 Hillside Avenue
    $2,995,000 For Sale
    1303 Hillside Avenue
    Austin, TX 78704
    • 3,064 sqft
    • 5 beds
    • 4 baths
    • 6119491
    3600 S Lamar Boulevard #116
    $420,000 For Sale
    3600 S Lamar Boulevard #116
    Austin, TX 78704
    • 1,236 sqft
    • 2 beds
    • 2 baths
    • 4839805
    More Listings