5125523558 aj@emeralddoorproperties.com
    Traffic Dashboard
    Home
    • Search
      • Featured Listings
    • Areas
      • Austin
      • Hill Country
      • San Antonio
    • About
      • About Me
      • Emerald Properties
    • Articles
    • Contact
    Traffic Dashboard
    AJ Johnson
    5125523558 aj@emeralddoorproperties.com
    About
    • Home
    • About
    • Contact
    Search
    • Search Properties
    Local Guide
    • Search by City
    • Search by Subdivision
    • Search by Zip
    • Search by Area
    Legal
    • Privacy
    • Terms
    • DMCA
    • Accessibility
    • Fair Housing
    Account
    • Dashboard
    • Logout
    • Login
    Emerald Door Properties - Footer Logo
    ©2026 Emerald Door Properties. All rights reserved.
    Website built by CloseHack.
    • Texas Real Estate Commission Information About Brokerage Services
    • Texas Real Estate Commission Information About Brokerage Services
    • Texas Real Estate Commission Consumer Protection Notice
    • Texas Real Estate Commission Information About Brokerage Services
    • Texas Real Estate Commission Consumer Protection Notice
    Austin Board of Realtors

    The information being provided is for consumers' personal, non-commercial use and may not be used for any purpose other than to identify prospective properties consumers may be interested in purchasing. Based on information from the Austin Board of REALTORS®. Neither the Board nor ACTRIS guarantees or is in any way responsible for its accuracy. All data is provided "AS IS" and with all faults. Data maintained by the Board or ACTRIS may not reflect all real estate activity in the market.

    LERA MLS

    Information provided Courtesy of LERA MLS - Local Expertise Regional Access. IDX information is provided exclusively for consumers' personal, non-commercial use and may not be used for any purpose other than to identify prospective properties consumers may be interested in purchasing. Information is believed to be accurate but not guaranteed. Provided courtesy of the San Antonio Board of Realtors. Copyright 2025 LERA MLS, All Rights Reserved.

    Return
    • All Types
    • Structure
    • Price
    • Bed/Bath
    • Size
    • Dates
    • Filters
    • Amenities
    • Save
    • Share
    Listings
    No results
    Sort
    Home / San Antonio / 13536 Boothe Grv
    13536 Boothe Grv San Antonio, TX 78254 13536 Boothe Grv San Antonio, TX 78254 13536 Boothe Grv San Antonio, TX 78254 13536 Boothe Grv San Antonio, TX 78254 13536 Boothe Grv San Antonio, TX 78254 13536 Boothe Grv San Antonio, TX 78254 13536 Boothe Grv San Antonio, TX 78254 13536 Boothe Grv San Antonio, TX 78254 13536 Boothe Grv San Antonio, TX 78254 13536 Boothe Grv San Antonio, TX 78254 13536 Boothe Grv San Antonio, TX 78254 13536 Boothe Grv San Antonio, TX 78254 13536 Boothe Grv San Antonio, TX 78254 13536 Boothe Grv San Antonio, TX 78254 13536 Boothe Grv San Antonio, TX 78254 13536 Boothe Grv San Antonio, TX 78254 13536 Boothe Grv San Antonio, TX 78254 13536 Boothe Grv San Antonio, TX 78254 13536 Boothe Grv San Antonio, TX 78254 13536 Boothe Grv San Antonio, TX 78254 13536 Boothe Grv San Antonio, TX 78254 13536 Boothe Grv San Antonio, TX 78254 13536 Boothe Grv San Antonio, TX 78254 13536 Boothe Grv San Antonio, TX 78254 13536 Boothe Grv San Antonio, TX 78254 13536 Boothe Grv San Antonio, TX 78254 13536 Boothe Grv San Antonio, TX 78254 13536 Boothe Grv San Antonio, TX 78254 13536 Boothe Grv San Antonio, TX 78254 13536 Boothe Grv San Antonio, TX 78254 13536 Boothe Grv San Antonio, TX 78254 13536 Boothe Grv San Antonio, TX 78254 13536 Boothe Grv San Antonio, TX 78254 View All Photos

    $355,000

    | New

    13536 Boothe Grv

    San Antonio, TX 78254

    2,680
    Square Feet
    5
    Beds
    3.5
    Baths
    0.12
    Acres
    2
    Days on Market
    2014616
    MLS#
    House
    Structure
    Residential
    Zone
    Contact

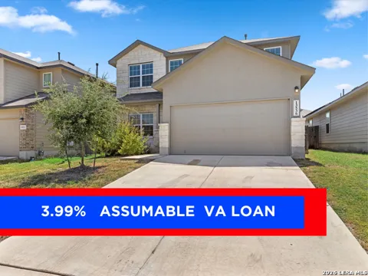
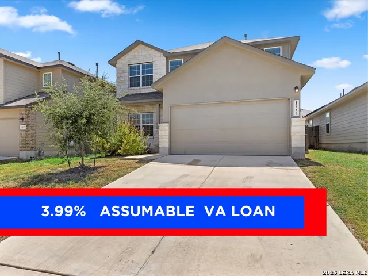
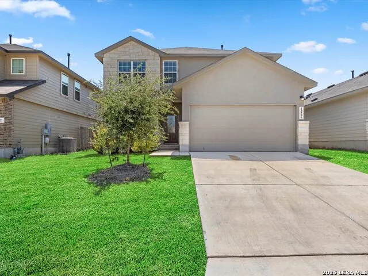
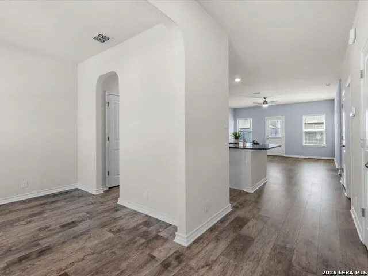
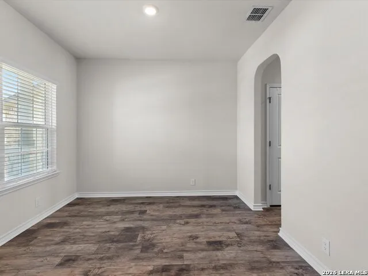
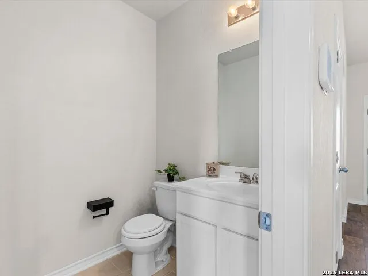
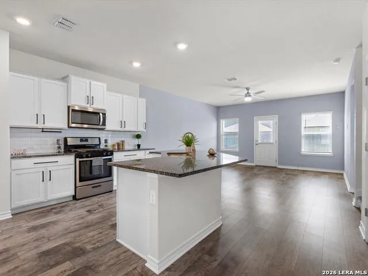
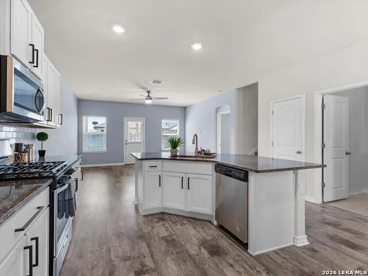
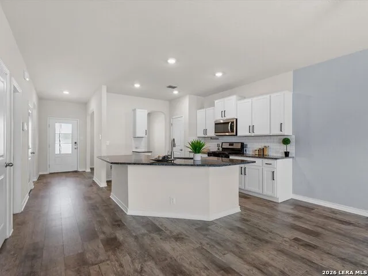
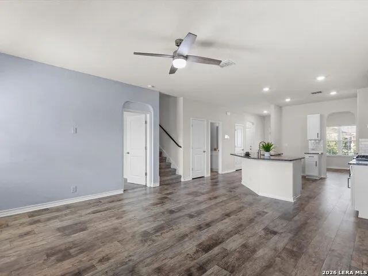
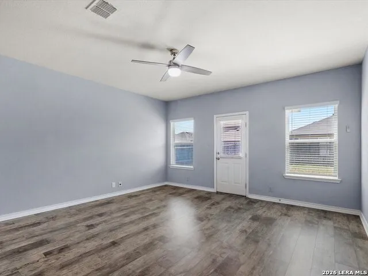
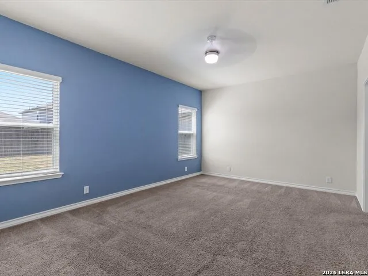
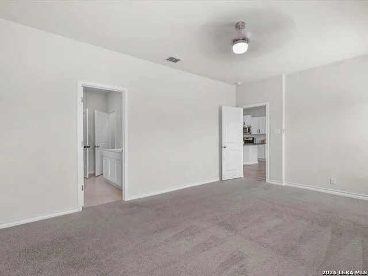
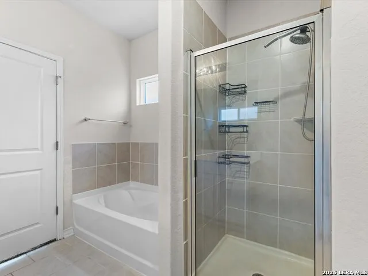
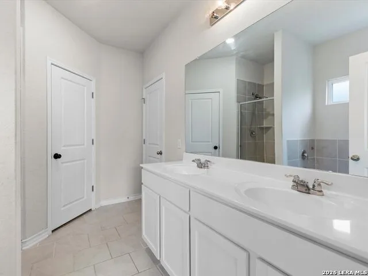
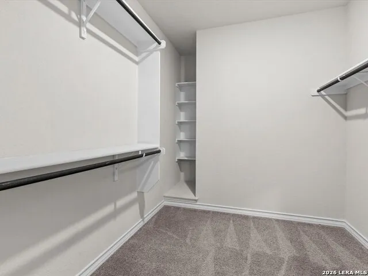
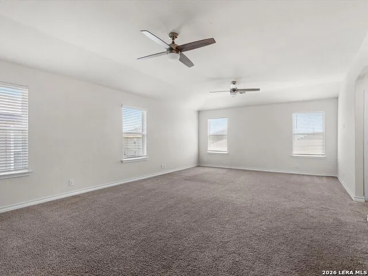
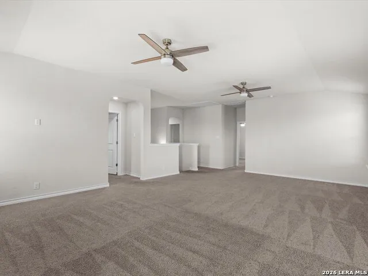
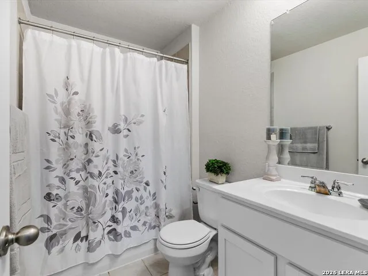
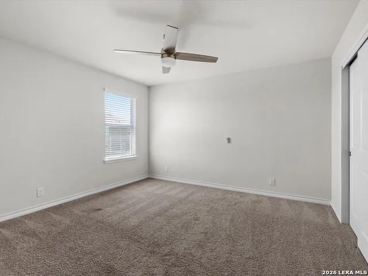
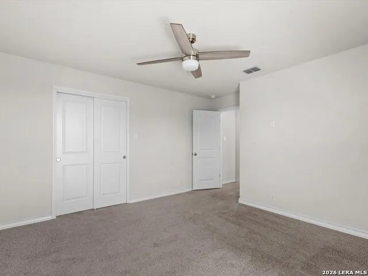
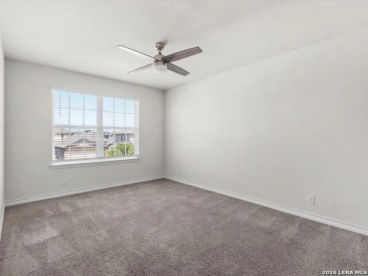
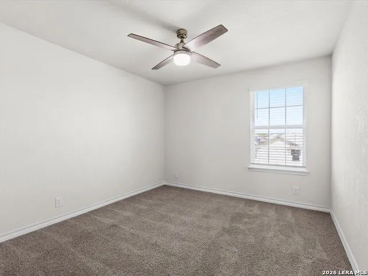
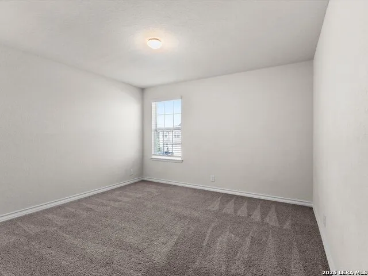
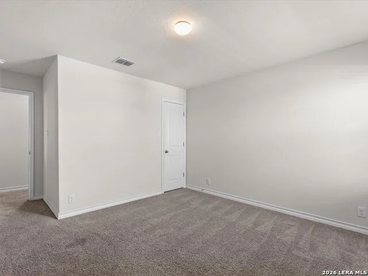
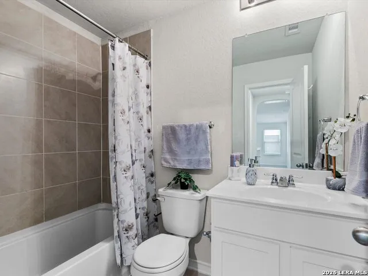
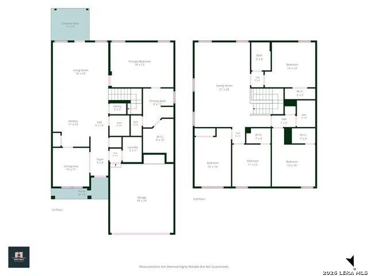
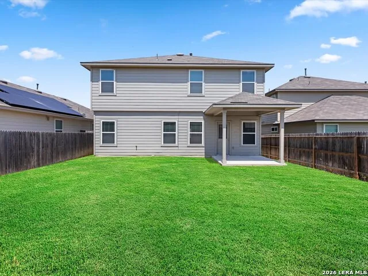
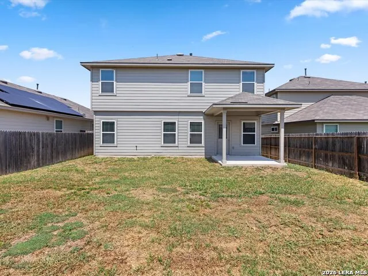
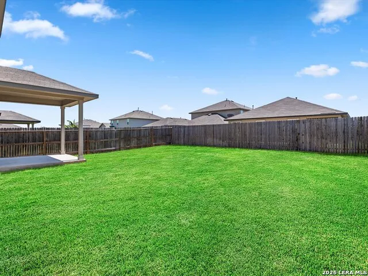
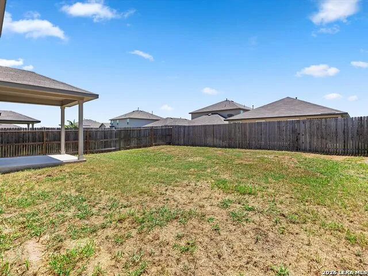
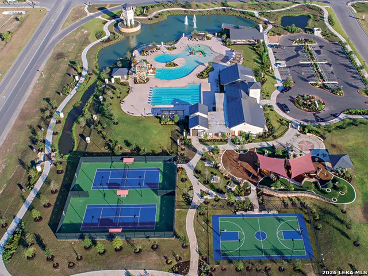
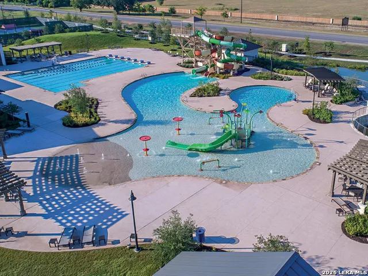
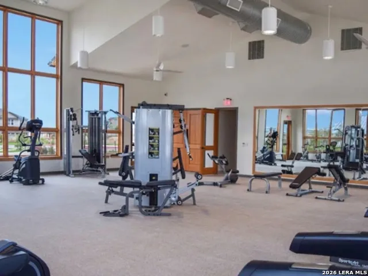
    RARE 3.99 ASSUMABLE VA LOAN OPPORTUNITY! Welcome to 13536 Boothe Grove in Valley Ranch, San Antonio, featuring one of the community's largest and most versatile open-concept floor plans. This spacious 5-bedroom, 3.5-bath, two-story home offers a highly desirable first-floor primary suite, four additional bedrooms upstairs, and a large upstairs family/game room with room for everyone to spread out. The bright, open kitchen flows seamlessly into the living area and features granite countertops, stainless steel appliances, gas cooking, white subway tile backsplash, abundant cabinetry, and a large breakfast bar, making it ideal for everyday living and entertaining. A separate dining area adds even more flexibility. Ceiling fans throughout the living areas and bedrooms provide added comfort. The oversized primary suite includes a generous walk-in closet and a private bath with dual vanities, a separate garden tub, and a walk-in shower. Additional highlights include a covered back patio, a large, flat backyard, a 2-car garage, and water softener pre-plumbing designed to preserve the garage parking space. Living in Valley Ranch in Northwest San Antonio means enjoying one of the area's most impressive amenity centers, featuring a resort-style pool and water park, fitness center, fishing ponds, tennis courts, basketball courts, playgrounds, and more. And here's the feature buyers will want to know about: qualified buyers may have the opportunity to assume the seller's VA loan at approximately 3.99, subject to lender approval and loan-assumption requirements. Looking for a 5-bedroom home in Valley Ranch with an assumable VA loan? This one deserves a closer look. Schedule your private showing today.

    Property Details
    Cooling
    One Central
    Heating
    Natural Gas
    Bedrooms
    5
    Bathrooms
    3.5
    Full Baths
    3
    Half Baths
    1
    Pool Shared
    1
    Acres
    0.124
    Square Feet
    2680
    Lot Size
    0.124
    Parking
    Two Car Garage
    Parking Spaces
    Two Car Garage
    Property Type
    Purchase
    Style
    Two Story
    Year Built
    2022
    Subdivision
    VALLEY RANCH - BEXAR COUNTY
    School District
    Northside
    Elementary School
    Kallison
    Middle School
    FOLKS
    High School
    Harlan HS
    Original List Price
    $355,000
    Days on Market (Cumulative)
    2
    HOA
    1
    MLS #
    2014616
    Property Subtype
    Single Family Detached
    MLS #
    2014616
    Date Listed
    September 05, 2026
    Club House
    1
    Tennis Courts
    1
    Address
    13536 Boothe Grv
    Location
    Legal

    Information provided Courtesy of LERA MLS - Local Expertise Regional Access. IDX information is provided exclusively for consumers' personal, non-commercial use and may not be used for any purpose other than to identify prospective properties consumers may be interested in purchasing. Information is believed to be accurate but not guaranteed. Provided courtesy of the San Antonio Board of Realtors. Copyright 2025 LERA MLS, All Rights Reserved.

    Provided By
    Listed by Fred Wulff (#38163)
    Listing Office: RE/MAX Corridor (#RMCO00)

    Emerald Door Properties Have a question about this home?

    Interested in Purchasing 13536 Boothe Grv?

    Get an estimate on monthly payments on this property.

    $
    years
    Down Payment
    $
    %
    Interest Rate
    %
    Tax Rate
    %
    $
    $annually
    $monthly
    Estimated Monthly Payment
    $0.00
    Loan Amount
    $0.00

    Nearby Listings in 78704

    2804 Treble Lane #923
    $435,000 For Sale
    2804 Treble Lane #923
    Austin, TX 78704
    • 1,344 sqft
    • 2 beds
    • 2 baths
    • 5331297
    3204 Menchaca Road #313
    $169,000 For Sale
    3204 Menchaca Road #313
    Austin, TX 78704
    • 420 sqft
    • 1 bed
    • 1 baths
    • 1959748
    2215 Post Road #1039
    $339,000 For Sale
    2215 Post Road #1039
    Austin, TX 78704
    • 941 sqft
    • 2 beds
    • 2.5 baths
    • 2296209
    500 E Riverside Drive #114
    $298,000 For Sale
    500 E Riverside Drive #114
    Austin, TX 78704
    • 564 sqft
    • 1 bed
    • 1 baths
    • 9865184
    More Listings