5125523558 aj@emeralddoorproperties.com
    Traffic Dashboard
    Home
    • Search
      • Featured Listings
    • Areas
      • Austin
      • Hill Country
      • San Antonio
    • About
      • About Me
      • Emerald Properties
    • Articles
    • Contact
    Traffic Dashboard
    AJ Johnson
    5125523558 aj@emeralddoorproperties.com
    About
    • Home
    • About
    • Contact
    Search
    • Search Properties
    Local Guide
    • Search by City
    • Search by Subdivision
    • Search by Zip
    • Search by Area
    Legal
    • Privacy
    • Terms
    • DMCA
    • Accessibility
    • Fair Housing
    Account
    • Dashboard
    • Logout
    • Login
    Emerald Door Properties - Footer Logo
    ©2026 Emerald Door Properties. All rights reserved.
    Website built by CloseHack.
    • Texas Real Estate Commission Information About Brokerage Services
    • Texas Real Estate Commission Information About Brokerage Services
    • Texas Real Estate Commission Consumer Protection Notice
    • Texas Real Estate Commission Information About Brokerage Services
    • Texas Real Estate Commission Consumer Protection Notice
    Austin Board of Realtors

    The information being provided is for consumers' personal, non-commercial use and may not be used for any purpose other than to identify prospective properties consumers may be interested in purchasing. Based on information from the Austin Board of REALTORS®. Neither the Board nor ACTRIS guarantees or is in any way responsible for its accuracy. All data is provided "AS IS" and with all faults. Data maintained by the Board or ACTRIS may not reflect all real estate activity in the market.

    LERA MLS

    Information provided Courtesy of LERA MLS - Local Expertise Regional Access. IDX information is provided exclusively for consumers' personal, non-commercial use and may not be used for any purpose other than to identify prospective properties consumers may be interested in purchasing. Information is believed to be accurate but not guaranteed. Provided courtesy of the San Antonio Board of Realtors. Copyright 2025 LERA MLS, All Rights Reserved.

    Return
    • All Types
    • Structure
    • Price
    • Bed/Bath
    • Size
    • Dates
    • Filters
    • Amenities
    • Save
    • Share
    Listings
    No results
    Sort
    Home / San Antonio / 11843 Braesview #315
    11843 Braesview #315 San Antonio, TX 78213 11843 Braesview #315 San Antonio, TX 78213 11843 Braesview #315 San Antonio, TX 78213 11843 Braesview #315 San Antonio, TX 78213 11843 Braesview #315 San Antonio, TX 78213 11843 Braesview #315 San Antonio, TX 78213 11843 Braesview #315 San Antonio, TX 78213 11843 Braesview #315 San Antonio, TX 78213 11843 Braesview #315 San Antonio, TX 78213 11843 Braesview #315 San Antonio, TX 78213 11843 Braesview #315 San Antonio, TX 78213 11843 Braesview #315 San Antonio, TX 78213 11843 Braesview #315 San Antonio, TX 78213 11843 Braesview #315 San Antonio, TX 78213 11843 Braesview #315 San Antonio, TX 78213 11843 Braesview #315 San Antonio, TX 78213 11843 Braesview #315 San Antonio, TX 78213 11843 Braesview #315 San Antonio, TX 78213 11843 Braesview #315 San Antonio, TX 78213 11843 Braesview #315 San Antonio, TX 78213 11843 Braesview #315 San Antonio, TX 78213 11843 Braesview #315 San Antonio, TX 78213 11843 Braesview #315 San Antonio, TX 78213 11843 Braesview #315 San Antonio, TX 78213 11843 Braesview #315 San Antonio, TX 78213 11843 Braesview #315 San Antonio, TX 78213 11843 Braesview #315 San Antonio, TX 78213 View All Photos

    $145,997

    | Active

    11843 Braesview #315

    San Antonio, TX 78213

    1,100
    Square Feet
    2
    Beds
    2
    Baths
    69
    Days on Market
    1998124
    MLS#
    Condo
    Structure
    Residential
    Zone
    Contact

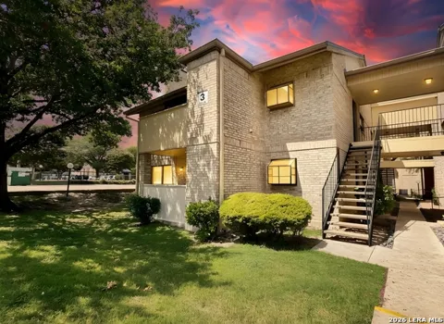
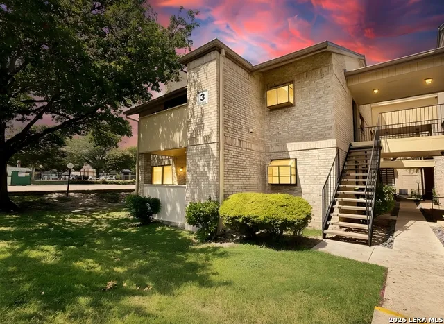
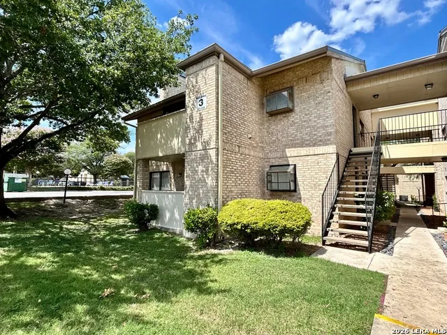
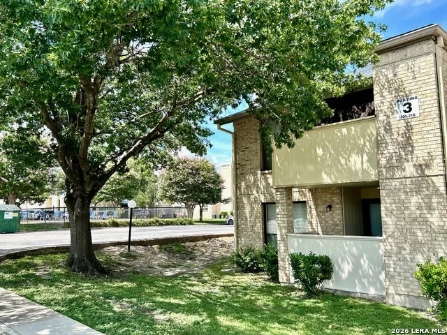
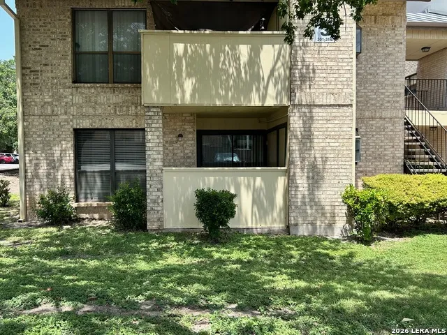
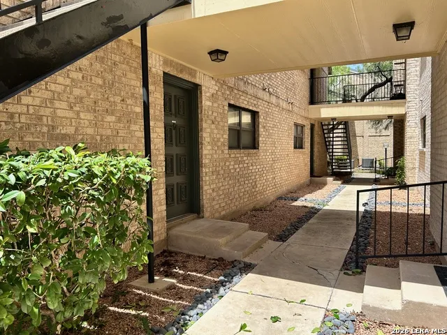
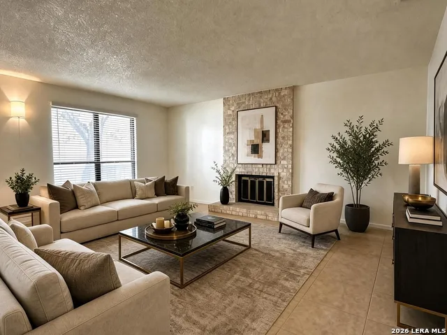
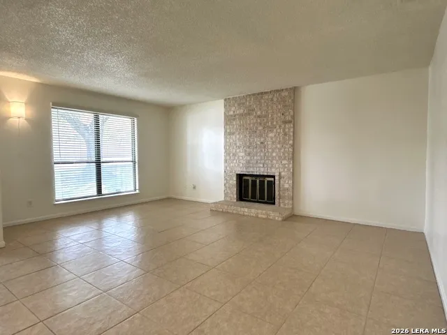
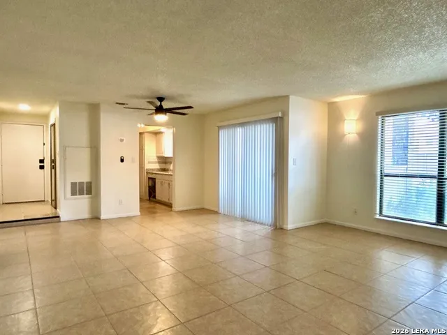
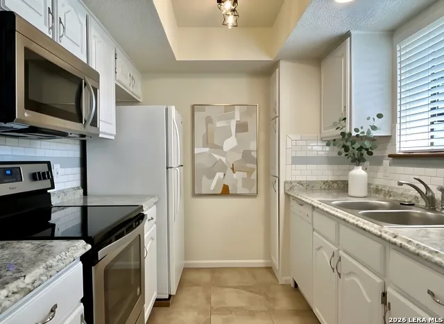
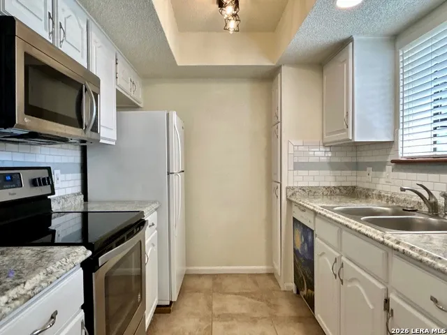
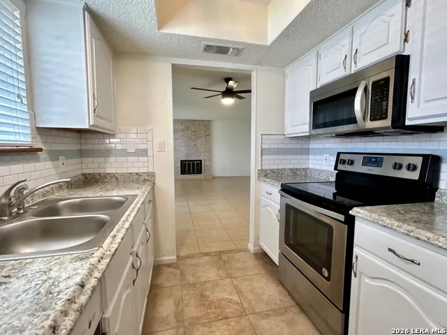
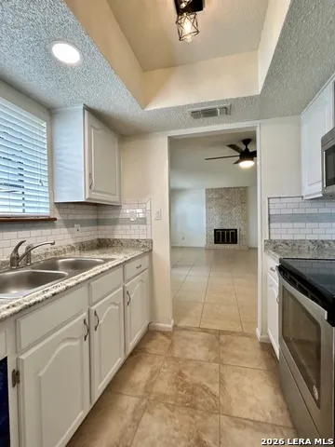
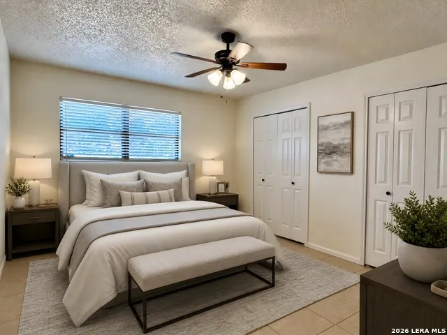
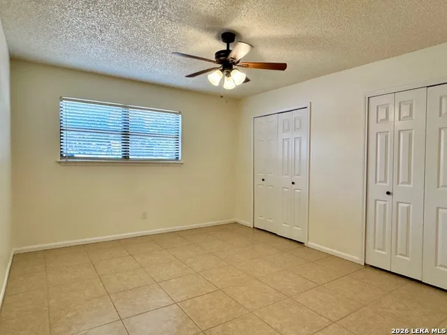
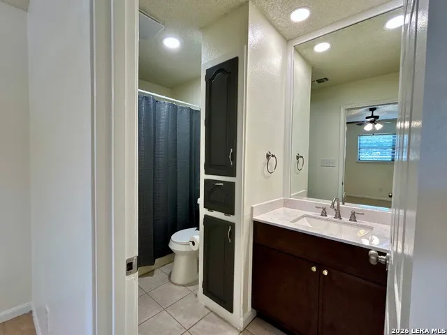
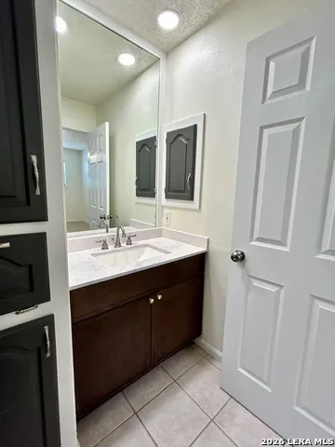
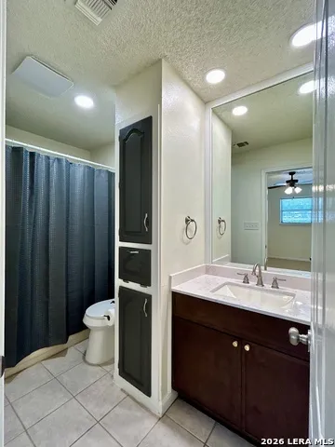
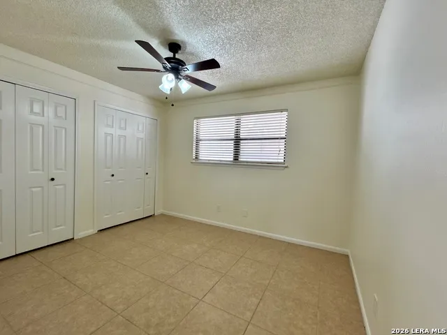
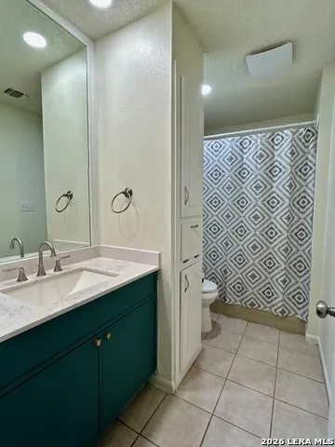
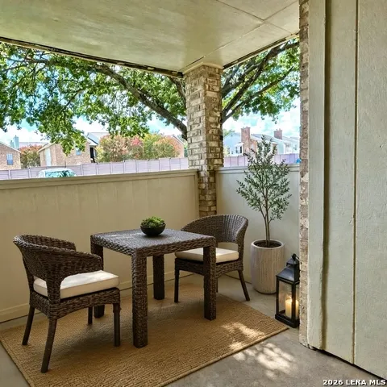
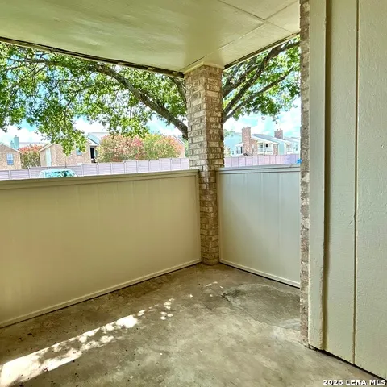
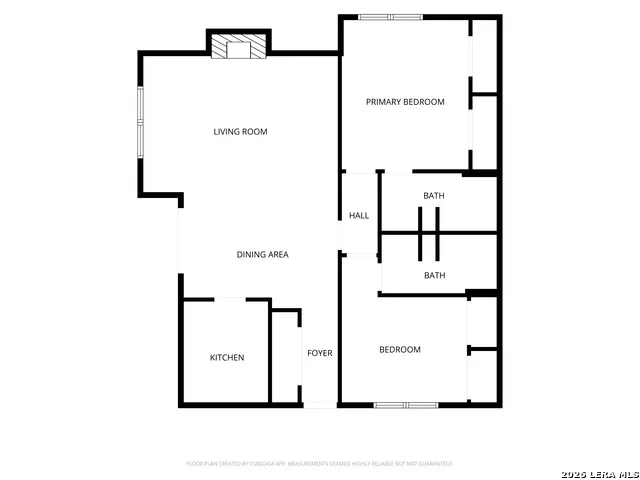
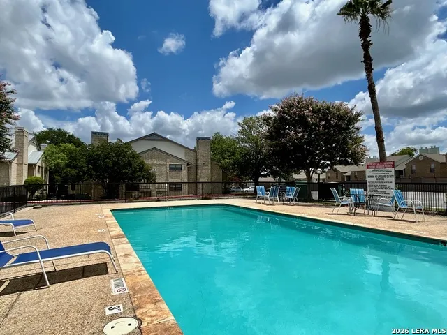
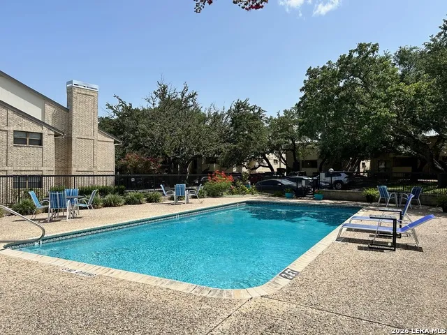
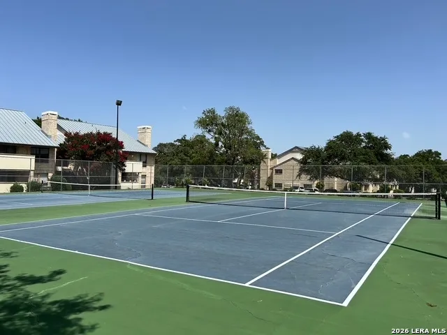
    Castle Hills Forest area first-floor end-unit condo featuring Devonshire's highly desirable dual primary suite layout, located in a gated North Central San Antonio community. This ground-floor home offers the ultimate in convenience with single-story living. Uniquely positioned at the end of the building, the floor plan seamlessly connects to the outdoors: the dining room opens directly onto a covered private patio, while the spacious living room opens to a grass area shaded by a mature tree canopy. The primary suite looks out past a small grass lawn toward the driveway, offering a clear view of one of the community's sparkling swimming pools situated a comfortable distance away. Interior Features: Designed for maximum privacy, the floor plan boasts two completely separate primary suites, each featuring its own private, en-suite bathroom located entirely within the bedroom. The pristine, low-maintenance interior features uniform tile flooring throughout a spacious, open living area with a wood-burning, light brick fireplace. The home is fully equipped for high-speed connectivity with Google Fiber readiness. The efficient kitchen layout boasts crisp white cabinetry, a stylish tile backsplash, a modern feature ceiling light, and conveying appliances (refrigerator, dishwasher, stove, and microwave) for an effortless move-in. The home has been upgraded with energy-efficient LED lighting throughout. Both en-suite bathrooms are elegantly updated with new under-mount sinks, sleek countertops, and built-in linen storage. Devonshire Amenities: This gated complex features an on-site management office, four swimming pools, tennis and pickleball courts, picnic areas, and a beautiful canopy of mature oak trees throughout the property. Location & Transit: Located just minutes down NW Military Highway from Phil Hardberger Park for easy access to walking and biking trails. Commuting is effortless with quick access to Wurzbach Parkway, Loop 410, US-281, and the San Antonio International Airport. Nearby shopping, dining, grocery stores, and medical facilities provide total everyday convenience. Located within the highly rated Northeast ISD. Move-in ready-schedule your tour today!

    Property Details
    Bedrooms
    2
    Bathrooms
    2.0
    Full Baths
    2
    Stories
    2
    Square Feet
    1100
    Property Type
    Purchase
    Year Built
    1981
    Elementary School
    Larkspur
    Middle School
    Eisenhower
    High School
    Churchill
    Days on Market (Cumulative)
    69
    MLS #
    1998124
    Property Subtype
    Low-Rise (1-3 Stories)
    MLS #
    1998124
    Address
    11843 Braesview #315
    Location
    Legal

    Information provided Courtesy of LERA MLS - Local Expertise Regional Access. IDX information is provided exclusively for consumers' personal, non-commercial use and may not be used for any purpose other than to identify prospective properties consumers may be interested in purchasing. Information is believed to be accurate but not guaranteed. Provided courtesy of the San Antonio Board of Realtors. Copyright 2025 LERA MLS, All Rights Reserved.

    Provided By
    Listed by Catherine Woods (#121501)
    Listing Office: eXp Realty (#EXPO00)

    Emerald Door Properties Have a question about this home?

    Interested in Purchasing 11843 Braesview #315?

    Get an estimate on monthly payments on this property.

    $
    years
    Down Payment
    $
    %
    Interest Rate
    %
    Tax Rate
    %
    $
    $annually
    $monthly
    Estimated Monthly Payment
    $0.00
    Loan Amount
    $0.00

    Nearby Listings in 78704

    3700 Garden Villa Lane #2
    $950,000 For Sale
    3700 Garden Villa Lane #2
    Austin, TX 78704
    • 2,005 sqft
    • 4 beds
    • 3 baths
    • 7687705
    2209 S 1st Street #217
    $429,000 For Sale
    2209 S 1st Street #217
    Austin, TX 78704
    • 756 sqft
    • 1 bed
    • 1 baths
    • 5567926
    2013 Holland Avenue
    $3,559,000 For Sale
    2013 Holland Avenue
    Austin, TX 78704
    • 4,027 sqft
    • 4 beds
    • 5 baths
    • 5007310
    3600 S Lamar Boulevard #215
    $349,000 For Sale
    3600 S Lamar Boulevard #215
    Austin, TX 78704
    • 919 sqft
    • 1 bed
    • 1.5 baths
    • 2106509
    More Listings