5125523558 aj@emeralddoorproperties.com
    Traffic Dashboard
    Home
    • Search
      • Featured Listings
    • Areas
      • Austin
      • Hill Country
      • San Antonio
    • About
      • About Me
      • Emerald Properties
    • Articles
    • Contact
    Traffic Dashboard
    AJ Johnson
    5125523558 aj@emeralddoorproperties.com
    About
    • Home
    • About
    • Contact
    Search
    • Search Properties
    Local Guide
    • Search by City
    • Search by Subdivision
    • Search by Zip
    • Search by Area
    Legal
    • Privacy
    • Terms
    • DMCA
    • Accessibility
    • Fair Housing
    Account
    • Dashboard
    • Logout
    • Login
    Emerald Door Properties - Footer Logo
    ©2026 Emerald Door Properties. All rights reserved.
    Website built by CloseHack.
    • Texas Real Estate Commission Information About Brokerage Services
    • Texas Real Estate Commission Information About Brokerage Services
    • Texas Real Estate Commission Consumer Protection Notice
    • Texas Real Estate Commission Information About Brokerage Services
    • Texas Real Estate Commission Consumer Protection Notice
    Austin Board of Realtors

    The information being provided is for consumers' personal, non-commercial use and may not be used for any purpose other than to identify prospective properties consumers may be interested in purchasing. Based on information from the Austin Board of REALTORS®. Neither the Board nor ACTRIS guarantees or is in any way responsible for its accuracy. All data is provided "AS IS" and with all faults. Data maintained by the Board or ACTRIS may not reflect all real estate activity in the market.

    LERA MLS

    Information provided Courtesy of LERA MLS - Local Expertise Regional Access. IDX information is provided exclusively for consumers' personal, non-commercial use and may not be used for any purpose other than to identify prospective properties consumers may be interested in purchasing. Information is believed to be accurate but not guaranteed. Provided courtesy of the San Antonio Board of Realtors. Copyright 2025 LERA MLS, All Rights Reserved.

    Return
    • All Types
    • Structure
    • Price
    • Bed/Bath
    • Size
    • Dates
    • Filters
    • Amenities
    • Save
    • Share
    Listings
    No results
    Sort
    Home / Hutto / 111 Plantain Drive
    111 Plantain Drive Hutto, TX 78634 111 Plantain Drive Hutto, TX 78634 111 Plantain Drive Hutto, TX 78634 111 Plantain Drive Hutto, TX 78634 111 Plantain Drive Hutto, TX 78634 111 Plantain Drive Hutto, TX 78634 111 Plantain Drive Hutto, TX 78634 111 Plantain Drive Hutto, TX 78634 111 Plantain Drive Hutto, TX 78634 111 Plantain Drive Hutto, TX 78634 111 Plantain Drive Hutto, TX 78634 111 Plantain Drive Hutto, TX 78634 111 Plantain Drive Hutto, TX 78634 111 Plantain Drive Hutto, TX 78634 111 Plantain Drive Hutto, TX 78634 111 Plantain Drive Hutto, TX 78634 111 Plantain Drive Hutto, TX 78634 111 Plantain Drive Hutto, TX 78634 111 Plantain Drive Hutto, TX 78634 111 Plantain Drive Hutto, TX 78634 111 Plantain Drive Hutto, TX 78634 111 Plantain Drive Hutto, TX 78634 111 Plantain Drive Hutto, TX 78634 111 Plantain Drive Hutto, TX 78634 111 Plantain Drive Hutto, TX 78634 111 Plantain Drive Hutto, TX 78634 111 Plantain Drive Hutto, TX 78634 111 Plantain Drive Hutto, TX 78634 111 Plantain Drive Hutto, TX 78634 111 Plantain Drive Hutto, TX 78634 111 Plantain Drive Hutto, TX 78634 111 Plantain Drive Hutto, TX 78634 111 Plantain Drive Hutto, TX 78634 111 Plantain Drive Hutto, TX 78634 111 Plantain Drive Hutto, TX 78634 View All Photos

    $350,000

    | ActiveUnderContract

    111 Plantain Drive

    Hutto, TX 78634

    1,864
    Square Feet
    4
    Beds
    2
    Baths
    7
    Days on Market
    5492087
    MLS#
    House
    Structure
    Residential
    Zone
    Contact

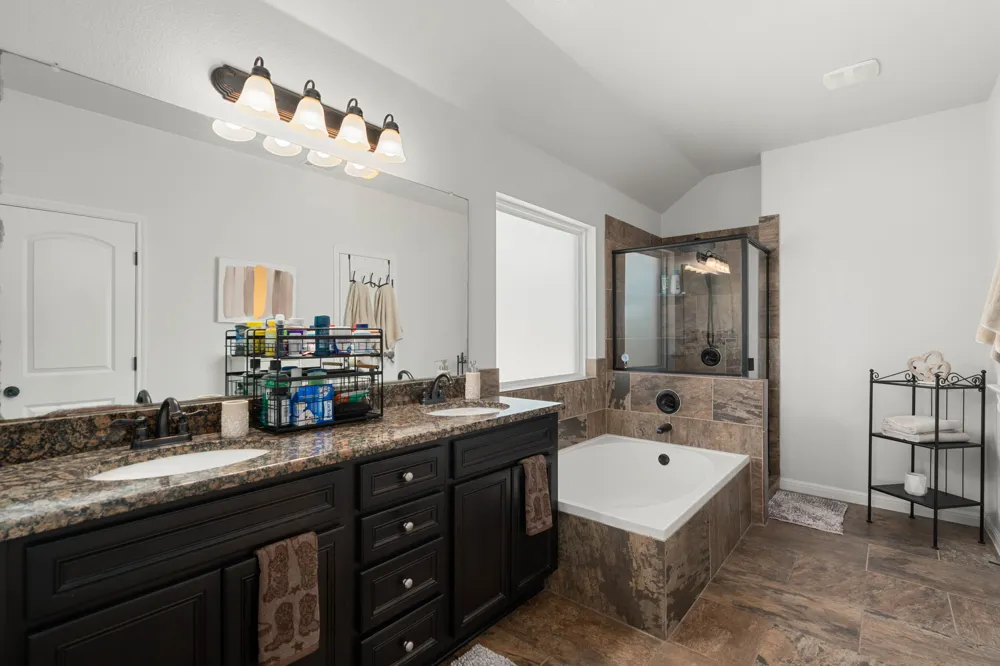
    Welcome to this beautifully appointed single-story home featuring 4 bedrooms, 2 baths and a gorgeous private in-ground pool. An inviting Mahogany entry door with glass inserts sets the tone for the thoughtfully designed interior, where an open floor plan, soaring ceilings and architectural details create an impressive sense of space. The kitchen is the heart of the home, featuring granite countertops, stainless steel appliances, a breakfast bar/island and abundant workspace, all open to the living and dining areas for effortless entertaining. The spacious primary suite offers high ceilings and a luxurious bath with cultured marble vanities, a soaking tub and separate walk-in shower. Generously sized secondary bedrooms provide comfort and flexibility. Throughout the home, enjoy rounded sheetrock corners, oil-rubbed bronze designer hardware and lighting, faux wood blinds, and a 14-SEER AC system with programmable thermostat. Outside, the oversized covered patio extends the living space, while additional decking surrounds the sparkling pool and leads to a charming pergola—perfect for relaxing, entertaining and enjoying private outdoor living. There is also a small shed perfect for storage. Ideally located near everyday conveniences, dining, shopping and more, this exceptional home offers the perfect blend of comfort, style and resort-like backyard living.

    Property Details
    Interior
    Breakfast Bar, Tray Ceilings, Ceiling Fans, Double Vanity, Entrance Foyer, French Doors Atrium Doors, Granite Counters, High Cei
    Cooling
    1
    Heating
    Central
    Cooling Features
    Central Air, Ceiling Fans
    Bedrooms
    4
    Bathrooms
    2.0
    Full Baths
    2
    View
    Pool
    Lot Features
    Sprinklers In Rear, Sprinklers In Front, Sprinklers Automatic, Trees Medium Size
    Lot Description
    Sprinklers In Rear, Sprinklers In Front, Sprinklers Automatic, Trees Medium Size
    Pool
    1
    Pool Description
    Fenced, Gunite, In Ground, Outdoor Pool
    Pool Features
    Fenced, Gunite, In Ground, Outdoor Pool
    Exterior Features
    In Wall Pest Control System, Lighting, Private Entrance, Private Yard, Rain Gutters, See Remarks
    Exterior Materials
    In Wall Pest Control System, Lighting, Private Entrance, Private Yard, Rain Gutters, See Remarks
    Acres
    0.0
    Square Feet
    1864.0
    Lot Size (sqft)
    0.1931
    Parking Features
    Attached, Door Single, Driveway, Garage Faces Front, Garage
    Parking
    1
    Parking Spaces
    4.0
    Parking Type
    Garage
    Parking Garage Spaces
    2.0
    Property Type
    Purchase
    Property Subtype Additional
    Single Family Residence
    Year Built
    2016
    Foundation
    Slab
    Roof
    Composition, Shingle
    Sewer Information
    Public Sewer
    Utility Source
    Public
    Utility Features
    Electricity Connected, Sewer Connected, Water Connected
    Appliances
    Convection Oven, Dishwasher, Exhaust Fan, Electric Range, Free Standing Range, Disposal, Microwave, Oven, Refrigerator, Stainles
    Subdivision
    Hutto Hlnds Ph B-1 Sec 1
    Community Features
    Curbs, Sidewalks
    School District
    Hutto ISD
    Elementary School
    Hutto
    Middle School
    Hutto
    High School
    Hutto
    County
    Williamson
    Region
    Hutto
    Original List Price
    $350,000
    Days on Market (Cumulative)
    7
    Taxes Annual
    $8,481
    HOA
    1
    HOA Fees
    335.0
    MLS #
    5492087
    Location
    Legal

    Based on information submitted to the MLS GRID as of 2026-09-08T15:20:45Z UTC. All data is obtained from various sources and may not have been verified by broker or MLS GRID. Supplied Open House Information is subject to change without notice. All information should be independently reviewed and verified for accuracy. Properties may or may not be listed by the office/agent presenting the information.


    The information being provided is for consumers' personal, non-commercial use and may not be used for any purpose other than to identify prospective properties consumers may be interested in purchasing. Based on information from the Austin Board of REALTORS®. Neither the Board nor ACTRIS guarantees or is in any way responsible for its accuracy. All data is provided "AS IS" and with all faults. Data maintained by the Board or ACTRIS may not reflect all real estate activity in the market.

    Provided By
    Listed by Sharon Uzick (#608964)
    Listing Office: Redfin Corporation (#5813)

    Emerald Door Properties Have a question about this home?

    Interested in Purchasing 111 Plantain Drive?

    Get an estimate on monthly payments on this property.

    $
    years
    Down Payment
    $
    %
    Interest Rate
    %
    Tax Rate
    %
    $
    $annually
    $monthly
    Estimated Monthly Payment
    $0.00
    Loan Amount
    $0.00

    Nearby Listings in 78704

    2701 Friar Tuck Lane
    $1,095,000 For Sale
    2701 Friar Tuck Lane
    Austin, TX 78704
    • 2,238 sqft
    • 4 beds
    • 3 baths
    • 1109582
    404 Krebs Lane
    $1,995,000 For Sale
    404 Krebs Lane
    Austin, TX 78704
    • 3,109 sqft
    • 4 beds
    • 3.5 baths
    • 9801934
    1303 Hillside Avenue
    $2,995,000 For Sale
    1303 Hillside Avenue
    Austin, TX 78704
    • 3,064 sqft
    • 5 beds
    • 4 baths
    • 6119491
    3600 S Lamar Boulevard #116
    $420,000 For Sale
    3600 S Lamar Boulevard #116
    Austin, TX 78704
    • 1,236 sqft
    • 2 beds
    • 2 baths
    • 4839805
    More Listings